
31115 Roxbury Park Drive, Bay Village, OH 44140
Local realty services provided by:Better Homes and Gardens Real Estate Central
31115 Roxbury Park Drive,Bay Village, OH 44140
$802,000
- 4 Beds
- 3 Baths
- - sq. ft.
- Single family
- Sold
Listed by: tasha l sherman
Office: re/max above & beyond
MLS#:5225907
Source:OH_NORMLS
Sorry, we are unable to map this address
Price summary
- Price:$802,000
- Monthly HOA dues:$10.42
About this home
Beautiful contemporary home nestled in desirable Huntingwood Woods Estates offering a rare six-bedroom floor plan; with four bedrooms upstairs plus two generously sized bedrooms with egress windows in the finished basement. This exceptional home offers an incredible combination of space, natural light, and thoughtful updates. Expansive windows and skylights fill the home with sunshine, creating a bright, open feel throughout. The beautifully remodeled kitchen offers modern finishes, abundant cabinetry, and a spacious eating area. The remodeled bathrooms continue the home's fresh, contemporary style. The dramatic two-story family room with fireplace showcases a striking wall of windows overlooking the private, tree-lined backyard. First-floor office and laundry/mudroom add everyday convenience. The spacious primary suite is a true retreat, featuring an expansive walk-in closet with a dedicated dressing area and a private ensuite bath. The finished lower level includes a recreation room along with an exceptionally large storage, utility, and workshop area. Enjoy the expansive rear deck overlooking the private wooded lot and beautiful, lush landscaping. A three-car attached side-load garage completes this exceptional home. Just minutes from Lake Erie, with easy access to I-90 and shopping, dining, and entertainment at Crocker Park, this home offers the perfect blend of comfort, space, and convenience....
Contact an agent
Home facts
- Year built:1977
- Subdivision & Development:Huntington Woods
- Listing ID #:5225907
- Added:77 day(s) ago
- Updated:September 24, 2026 at 06:31 AM
Rooms and interior
- Bedrooms:4
- Total bathrooms:3
- Full bathrooms:2
- Half bathrooms:1
- Rooms Total:8
- Kitchen Description:Built In Oven, Dishwasher, Range, Refrigerator
- Basement:Yes
- Basement Description:Finished, Full
Heating and cooling
- Cooling:Central Air
- Heating:Gas
- Central air:Yes
Structure and exterior
- Roof:Asphalt, Fiberglass
- Year built:1977
- Architectural Style:Colonial
- Construction Materials:Cedar
- Exterior Features:Deck
- Levels:2 Stories, 2 Story
Utilities
- Water:Public
- Sewer:Public Sewer
Finances and disclosures
- Price:$802,000
- Tax amount:$12,366 (2025)
Features and amenities
- Appliances:Dishwasher, Range, Refrigerator
Parking
- Parking description:Attached, Garage
- Garage:Yes
- Garage spaces:3

New listings near 31115 Roxbury Park Drive
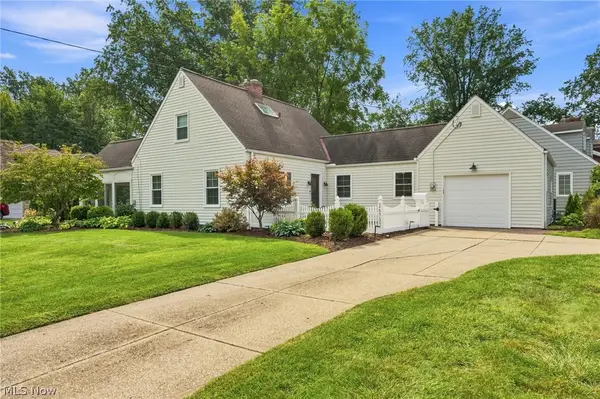 $475,000Pending3 beds 2 baths2,004 sq. ft.
26737 Lake Road, Bay Village, OH 44140
MLS# 5241690Listed by: KELLER WILLIAMS CITYWIDE- New
 $270,000Active3 beds 1 baths
24907 E Oakland Road, Bay Village, OH 44140
MLS# 5244574Listed by: KELLER WILLIAMS CITYWIDE  $499,000Pending3 beds 3 baths2,700 sq. ft.
26900 Wolf Road, Bay Village, OH 44140
MLS# 5244236Listed by: RE/MAX CROSSROADS PROPERTIES $239,900Active4 beds 1 baths
27850 Knickerbocker Road, Bay Village, OH 44140
MLS# 5243841Listed by: COLDWELL BANKER SCHMIDT REALTY $459,999Active0.44 Acres
483 Cahoon Road, Bay Village, OH 44140
MLS# 5243944Listed by: KEY REALTY $1,400,000Active5 beds 5 baths4,419 sq. ft.
542 Humiston Drive, Bay Village, OH 44140
MLS# 5243324Listed by: OHIO BROKER DIRECT $675,000Pending6 beds 4 baths3,132 sq. ft.
302-304 Ruth Street, Bay Village, OH 44140
MLS# 5240347Listed by: RE/MAX CROSSROADS PROPERTIES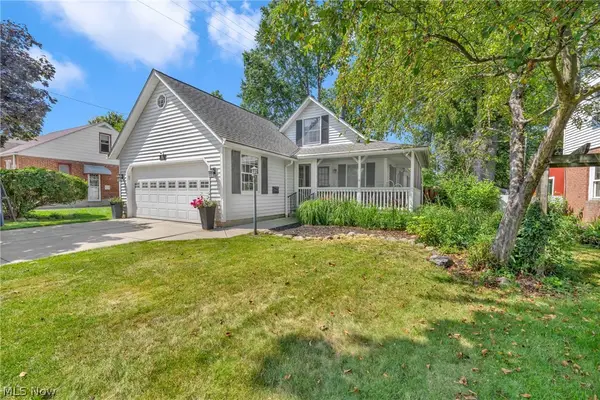 $419,900Pending3 beds 2 baths2,496 sq. ft.
360 Huntmere Drive, Bay Village, OH 44140
MLS# 5239269Listed by: CENTURY 21 DEANNA REALTY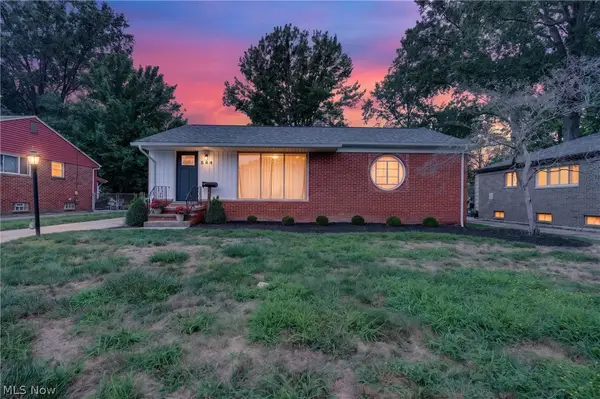 $300,000Pending3 beds 2 baths2,190 sq. ft.
584 Bayfair Drive, Bay Village, OH 44140
MLS# 5238655Listed by: EXP REALTY, LLC. $639,900Pending4 beds 3 baths2,688 sq. ft.
374 Bradley Road, Bay Village, OH 44140
MLS# 5236652Listed by: OHIO PROPERTY GROUP, LLC


Protect your home and budget from life's surprises with an Assurant Home Warranty, backed by a partner that supports you through every step of homeownership. Explore Plans.
© 2026 Better Homes and Gardens Real Estate LLC. An Anywhere Real Estate company. All rights reserved. Better Homes and Gardens® Real Estate is a registered trademark owned by Meredith Operations Corporation, licensed to Better Homes and Gardens Real Estate LLC and used with permission. Better Homes and Gardens Real Estate LLC fully supports the principles of the Fair Housing Act and the Equal Opportunity Act. Listing information is deemed reliable but is not guaranteed accurate.
Each office is independently owned and operated.
Any services or products provided by third parties are not provided by, affiliated with or related to Better Homes and Gardens Real Estate LLC, or its affiliated companies.