
1164 Edgecliff Drive, Bedford, OH 44146
Local realty services provided by:Better Homes and Gardens Real Estate Central
Listed by: michael delmore
Office: re/max above & beyond
MLS#:5237577
Source:OH_NORMLS
Price summary
- Price:$259,900
- Price per sq. ft.:$184.59
About this home
Discover the charm and versatility of this inviting ranch, ideally situated near the beautiful Metroparks, golf courses, shopping, and everyday conveniences. With a two-car attached garage and an abundance of living space, this home offers comfort, functionality, and plenty of opportunity to make it your own.
The thoughtfully designed kitchen features a convenient layout, with natural light gently filling the space through large skylights. The adjacent dining area opens directly to the backyard deck, creating an ideal setting for morning coffee, outdoor dining, or entertaining guests.
The family room is warm and inviting, highlighted by a beautiful bay window and fireplace—perfect for cozy winter evenings. The private owner’s suite provides a peaceful retreat at the end of the day, offering a comfortable space to relax and unwind.
The lower level expands the home's living and entertaining possibilities with a spacious recreation room featuring a bar and fireplace. A private billiard room adds even more room for fun and gatherings, while the laundry area and workshop provide valuable functionality and storage.
Conveniently located with nature, recreation, shopping, and amenities all close by, this wonderful Bedford ranch offers lots to love and plenty of potential for your personal touches. Call today to schedule your own private tour of 1164 Edgecliff and see everything this home has to offer!...
Contact an agent
Home facts
- Year built:1960
- Listing ID #:5237577
- Added:48 day(s) ago
- Updated:October 07, 2026 at 02:35 PM
Rooms and interior
- Bedrooms:3
- Total bathrooms:3
- Full bathrooms:2
- Half bathrooms:1
- Kitchen Description:Cooktop, Dishwasher, Microwave, Refrigerator
- Basement:Yes
- Basement Description:Full
- Living area:1,408 sq. ft.
Heating and cooling
- Cooling:Central Air
- Heating:Forced Air, Gas
- Central air:Yes
Structure and exterior
- Roof:Asphalt, Fiberglass
- Year built:1960
- Building area:1,408 sq. ft.
- Lot area:0.3 Acres
- Lot Features:Wooded/Treed
- Architectural Style:Ranch
- Construction Materials:Brick, Vinyl Siding
- Exterior Features:Deck, Wooded
- Levels:1 Story, 1 Story
Utilities
- Water:Public
- Sewer:Public Sewer
Finances and disclosures
- Price:$259,900
- Price per sq. ft.:$184.59
- Tax amount:$5,539 (2025)
Features and amenities
- Appliances:Cooktop, Dishwasher, Microwave, Refrigerator
- Laundry features:Dryer
Parking
- Parking description:Attached, Garage
- Garage:Yes
- Garage spaces:2

New listings near 1164 Edgecliff Drive
- New
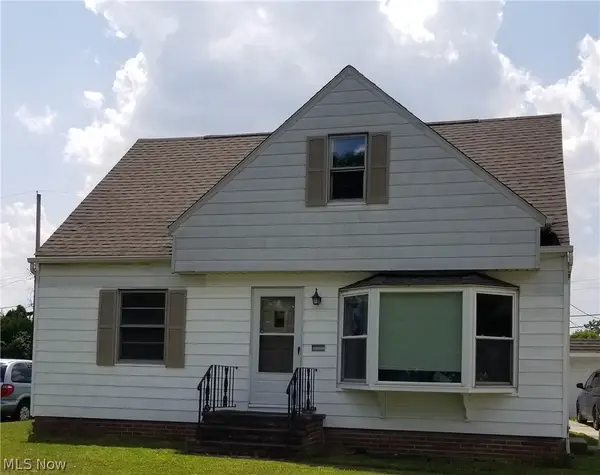 $175,000Active4 beds 1 baths1,235 sq. ft.
469 Terrace Drive, Bedford, OH 44146
MLS# 5250182Listed by: LPT REALTY - New
 $160,000Active3 beds 1 baths1,060 sq. ft.
194 Flora Drive, Bedford, OH 44146
MLS# 5250051Listed by: LPT REALTY - New
 $140,000Active3 beds 2 baths1,156 sq. ft.
307 Marion Drive, Bedford, OH 44146
MLS# 5250038Listed by: LPT REALTY - New
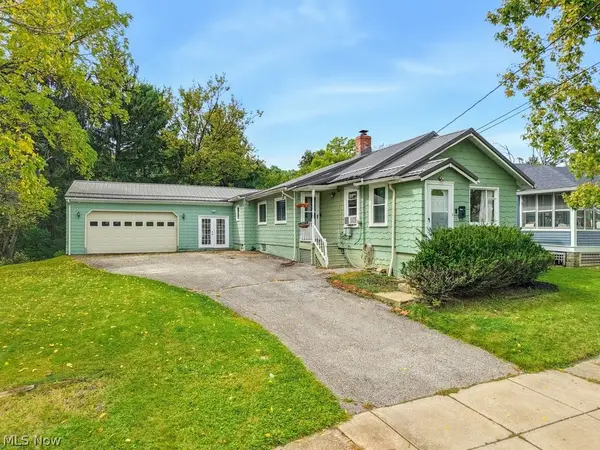 $199,000Active3 beds 3 baths1,400 sq. ft.
32 Oakwood Avenue, Bedford, OH 44146
MLS# 5248351Listed by: KELLER WILLIAMS CHERVENIC RLTY 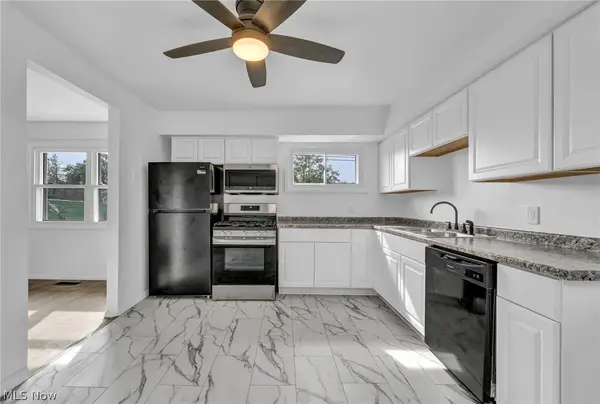 $140,000Pending3 beds 1 baths1,164 sq. ft.
601 Northfield Road, Bedford, OH 44146
MLS# 5249599Listed by: SILVERMETZ REAL ESTATE CORP. $75,200Pending3 beds 1 baths
19 Greencroft Road, Bedford, OH 44146
MLS# 5249320Listed by: EXP REALTY, LLC.- New
 $165,000Active3 beds 1 baths1,666 sq. ft.
205 Center Road, Bedford, OH 44146
MLS# 5247708Listed by: KELLER WILLIAMS LIVING - New
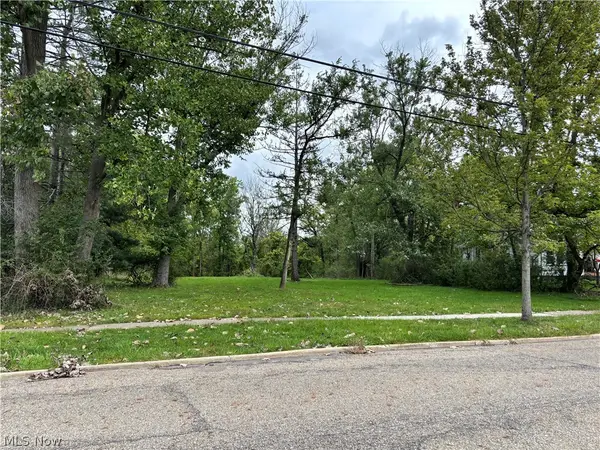 $64,900Active1.04 Acres
787 Archer Road, Bedford, OH 44146
MLS# 5247964Listed by: SOLID GOLD PROPERTIES - New
 $117,000Active2 beds 1 baths
550 Turney Road #C, Bedford, OH 44146
MLS# 5248580Listed by: KELLER WILLIAMS LIVING 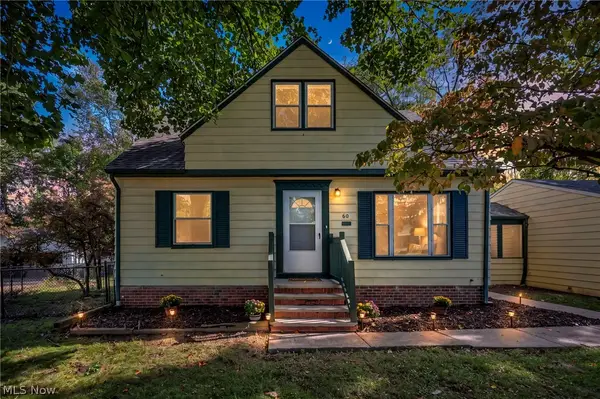 $179,900Pending4 beds 1 baths1,480 sq. ft.
60 Greencroft Road, Bedford, OH 44146
MLS# 5248367Listed by: GENSTONE REALTY


Protect your home and budget from life's surprises with an Assurant Home Warranty, backed by a partner that supports you through every step of homeownership. Explore Plans.
© 2026 Better Homes and Gardens Real Estate LLC. An Anywhere Real Estate company. All rights reserved. Better Homes and Gardens® Real Estate is a registered trademark owned by Meredith Operations Corporation, licensed to Better Homes and Gardens Real Estate LLC and used with permission. Better Homes and Gardens Real Estate LLC fully supports the principles of the Fair Housing Act and the Equal Opportunity Act. Listing information is deemed reliable but is not guaranteed accurate.
Each office is independently owned and operated.
Any services or products provided by third parties are not provided by, affiliated with or related to Better Homes and Gardens Real Estate LLC, or its affiliated companies.