
168 Henry Street, Bedford, OH 44146
Local realty services provided by:Better Homes and Gardens Real Estate Central
Listed by: portia sharp
Office: srg realty
MLS#:5235312
Source:OH_NORMLS
Price summary
- Price:$190,000
- Price per sq. ft.:$95
About this home
Welcome to 168 Henry St. in Bedford, offering 4 bedrooms, 2 full baths, and plenty of space to make your own! The home features a modern kitchen, comfortable living spaces, two conveniently located main-floor bedrooms, and a large partially finished basement that adds even more flexibility. Step outside to enjoy the spacious deck and cozy backyard, perfect for relaxing or entertaining. Conveniently located near freeway access, shopping, dining, and everyday amenities, this home combines space, convenience, and opportunity in one inviting package.
Contact an agent
Home facts
- Year built:1952
- Subdivision & Development:Ohio Land Dev Corp Residence
- Listing ID #:5235312
- Added:3 day(s) ago
- Updated:August 14, 2026 at 02:22 PM
Rooms and interior
- Bedrooms:4
- Total bathrooms:2
- Full bathrooms:2
- Rooms Total:6
- Basement:Yes
- Basement Description:Partially Furnished
- Living area:2,000 sq. ft.
Heating and cooling
- Cooling:Central Air
- Heating:Forced Air
- Central air:Yes
Structure and exterior
- Roof:Asphalt, Shingle
- Year built:1952
- Building area:2,000 sq. ft.
- Lot area:0.19 Acres
- Construction Materials:Aluminium Siding, Vinyl Siding
- Levels:2 Story
Utilities
- Water:Public
- Sewer:Public Sewer
Finances and disclosures
- Price:$190,000
- Price per sq. ft.:$95
- Tax amount:$3,482 (2025)
Parking
- Parking description:Driveway, Garage
- Garage:Yes
- Garage spaces:1

New listings near 168 Henry Street
- New
 $275,000Active3 beds 4 baths3,153 sq. ft.
579 Broadway Avenue, Bedford, OH 44146
MLS# 5236051Listed by: RE/MAX ABOVE & BEYOND - New
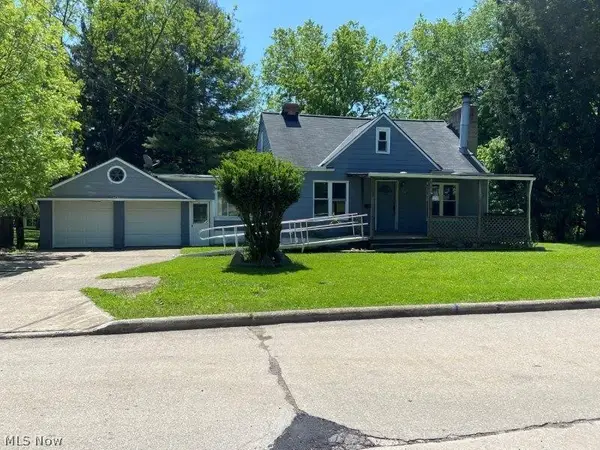 $78,000Active1 beds 1 baths1,306 sq. ft.
164 Forest Drive, Bedford, OH 44146
MLS# 5215948Listed by: RE/MAX ABOVE & BEYOND - New
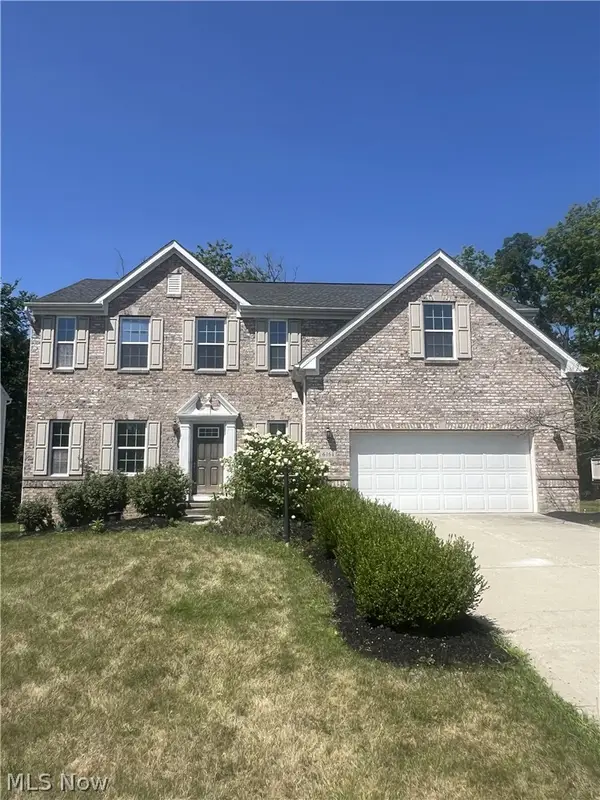 $425,000Active4 beds 2 baths
6161 Whitetail Run, Bedford, OH 44146
MLS# 5234854Listed by: MAXUS USA REALTY LLC - New
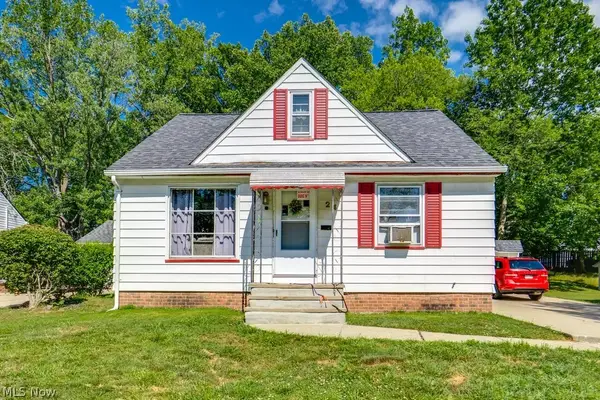 $145,000Active3 beds 2 baths1,534 sq. ft.
24 Dewhurst Avenue, Bedford, OH 44146
MLS# 5231575Listed by: SILVERMETZ REAL ESTATE CORP. - New
 $17,999Active0.11 Acres
268 W Glendale Street, Bedford, OH 44146
MLS# 5234532Listed by: PLATLABS, LLC - New
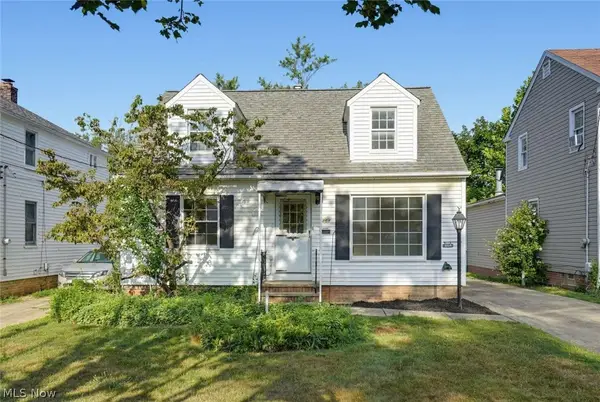 $155,000Active3 beds 1 baths1,442 sq. ft.
864 Lincoln Boulevard, Bedford, OH 44146
MLS# 5234326Listed by: CHOSEN REAL ESTATE GROUP 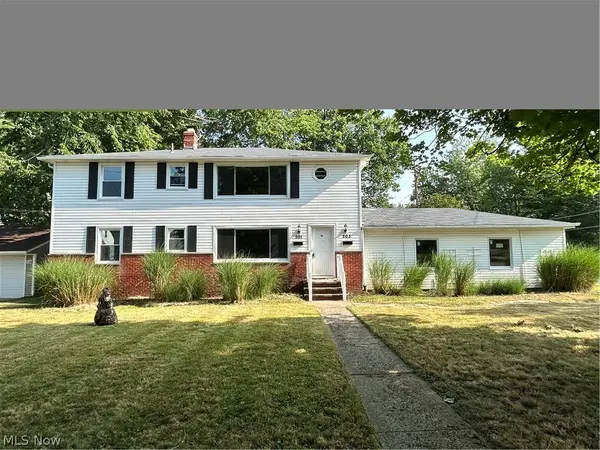 $269,900Pending6 beds 2 baths2,300 sq. ft.
201 W Glendale Street, Bedford, OH 44146
MLS# 5229277Listed by: SIGNATURE RESOURCE GROUP, LLC. $248,000Active4 beds 2 baths1,717 sq. ft.
47 Southwick Drive, Bedford, OH 44146
MLS# 5232656Listed by: LOKAL REAL ESTATE, LLC.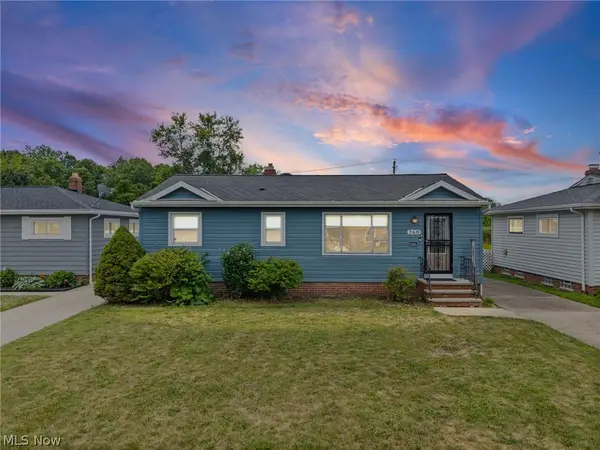 $225,000Active4 beds 2 baths2,544 sq. ft.
260 Deborah Lane, Bedford, OH 44146
MLS# 5231547Listed by: FAIRFELLOW REALTY LLC


Protect your home and budget from life's surprises with an Assurant Home Warranty, backed by a partner that supports you through every step of homeownership. Explore Plans.
© 2026 Better Homes and Gardens Real Estate LLC. An Anywhere Real Estate company. All rights reserved. Better Homes and Gardens® Real Estate is a registered trademark owned by Meredith Operations Corporation, licensed to Better Homes and Gardens Real Estate LLC and used with permission. Better Homes and Gardens Real Estate LLC fully supports the principles of the Fair Housing Act and the Equal Opportunity Act. Listing information is deemed reliable but is not guaranteed accurate.
Each office is independently owned and operated.
Any services or products provided by third parties are not provided by, affiliated with or related to Better Homes and Gardens Real Estate LLC, or its affiliated companies.