
243 W Glendale Street, Bedford, OH 44146
Local realty services provided by:Better Homes and Gardens Real Estate Central
Listed by: jamie l iannetta
Office: keller williams greater metropolitan
MLS#:5227205
Source:OH_NORMLS
Price summary
- Price:$199,000
- Price per sq. ft.:$67.23
About this home
Exceptional investment opportunity! This meticulously maintained duplex in Bedford offers the perfect combination of reliable rental income and long-term value. Each unit features a spacious layout with 2 bedrooms, 1 full bathroom, generous living areas, and well-appointed kitchens. The first-floor unit includes a primary bedroom with a sliding glass door leading to a private deck overlooking the beautifully maintained backyard. The large basement provides abundant storage, shared laundry with separate washers and dryers for each unit, walk-out access to the backyard, and an additional full bathroom, adding extra convenience for tenants. Recent updates include newer flooring and countertops in the first-floor kitchen and dining area, along with major mechanical improvements for added peace of mind: complete tear-off roof (May 2026), first-floor furnace (2023), first-floor hot water tank (2023), and second-floor hot water tank (2024). The property also features a 2-car attached garage and a beautiful yard that has been lovingly maintained by the current tenants. Speaking of tenants, both are long-term, extremely dependable residents who take excellent care of the home and have a strong history of on-time rent payments making this a truly turnkey investment. Conveniently located just 5 minutes from I-480 and I-271, less than 2 miles from shopping and dining, and with an elementary school located right on the same street, this property offers an ideal location for both current and future tenants. Don't miss this outstanding opportunity to add a well-maintained, income-producing property to your portfolio!...
Contact an agent
Home facts
- Year built:1960
- Listing ID #:5227205
- Added:2 day(s) ago
- Updated:July 25, 2026 at 02:14 PM
Rooms and interior
- Bedrooms:4
- Total bathrooms:3
- Full bathrooms:3
- Rooms Total:9
- Basement:Yes
- Basement Description:Common Basement, Full, Partially Furnished, Walk Out Access
- Living area:2,960 sq. ft.
Heating and cooling
- Heating:Forced Air, Gas
Structure and exterior
- Roof:Asphalt, Fiberglass
- Year built:1960
- Building area:2,960 sq. ft.
- Lot area:0.52 Acres
- Lot Features:Wooded/Treed
- Construction Materials:Aluminium Siding
- Exterior Features:Wooded
- Levels:2 Story
Utilities
- Water:Public
- Sewer:Public Sewer
Finances and disclosures
- Price:$199,000
- Price per sq. ft.:$67.23
- Tax amount:$4,231 (2025)
Parking
- Parking description:Attached, Driveway, Garage
- Garage:Yes
- Garage spaces:2

New listings near 243 W Glendale Street
- New
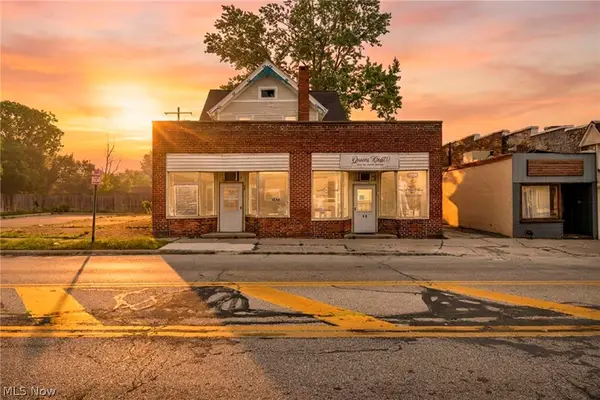 $350,000Active5 beds 3 baths3,708 sq. ft.
16 Columbus Street, Bedford, OH 44146
MLS# 5229555Listed by: KELLER WILLIAMS LIVING - New
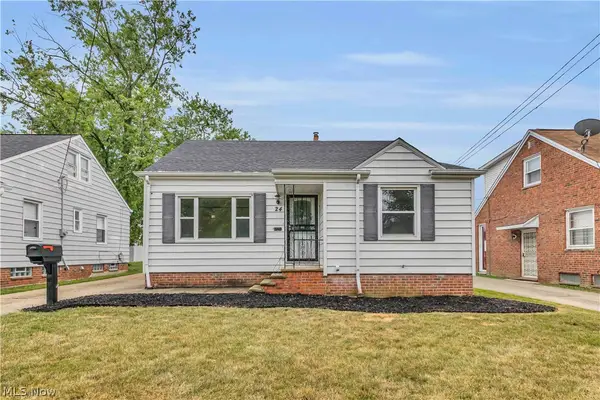 $169,000Active3 beds 2 baths1,629 sq. ft.
24 Leyton Road, Bedford, OH 44146
MLS# 5229008Listed by: WORTH CLARK - New
 $239,900Active4 beds 2 baths
246 Center Road, Bedford, OH 44146
MLS# 5228240Listed by: M. C. REAL ESTATE - New
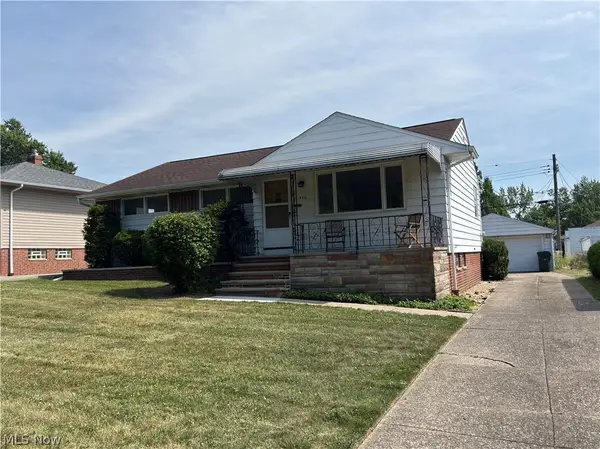 $158,900Active3 beds 1 baths
536 Westview Road, Bedford, OH 44146
MLS# 5225966Listed by: SOLID GOLD PROPERTIES - New
 $199,900Active3 beds 1 baths1,612 sq. ft.
5653 Vickie Lane, Bedford, OH 44146
MLS# 5225812Listed by: KELLER WILLIAMS GREATER METROPOLITAN - New
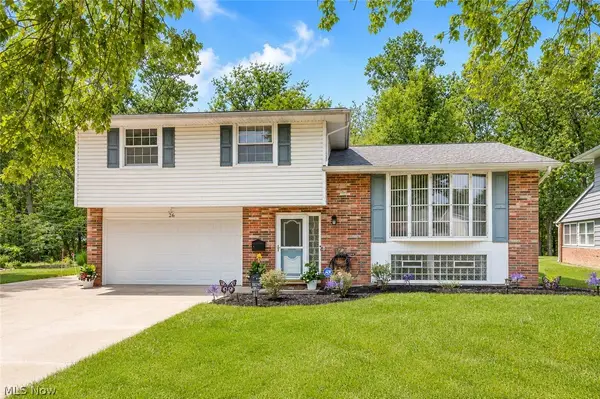 $285,000Active3 beds 2 baths1,890 sq. ft.
26 Brune Drive, Bedford, OH 44146
MLS# 5228976Listed by: MIA BROWN REALTY  $249,900Pending3 beds 2 baths3,257 sq. ft.
142 Bexley Drive, Bedford, OH 44146
MLS# 5227628Listed by: MIA BROWN REALTY $168,000Pending3 beds 2 baths1,170 sq. ft.
152 Gould Avenue, Bedford, OH 44146
MLS# 5226884Listed by: REAL OF OHIO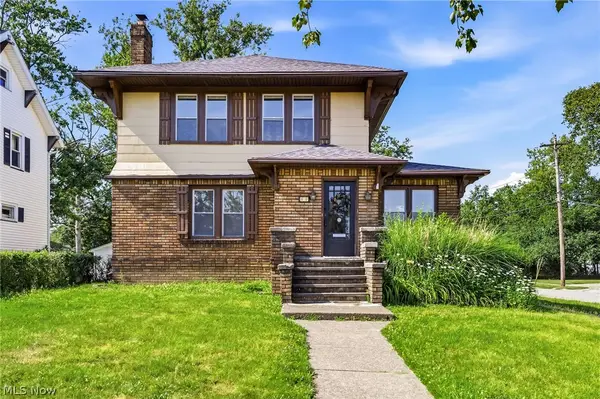 $225,000Active3 beds 2 baths1,593 sq. ft.
69 Wandle Avenue, Bedford, OH 44146
MLS# 5225786Listed by: EXP REALTY, LLC.


Protect your home and budget from life's surprises with an Assurant Home Warranty, backed by a partner that supports you through every step of homeownership. Explore Plans.
© 2026 Better Homes and Gardens Real Estate LLC. An Anywhere Real Estate company. All rights reserved. Better Homes and Gardens® Real Estate is a registered trademark owned by Meredith Operations Corporation, licensed to Better Homes and Gardens Real Estate LLC and used with permission. Better Homes and Gardens Real Estate LLC fully supports the principles of the Fair Housing Act and the Equal Opportunity Act. Listing information is deemed reliable but is not guaranteed accurate.
Each office is independently owned and operated.
Any services or products provided by third parties are not provided by, affiliated with or related to Better Homes and Gardens Real Estate LLC, or its affiliated companies.