
18091 Derr Avenue, Beloit, OH 44609
Local realty services provided by:Better Homes and Gardens Real Estate Central
18091 Derr Avenue,Beloit, OH 44609
$100,000
- 3 Beds
- 2 Baths
- - sq. ft.
- Single family
- Sold
Listed by: holly ritchie
Office: keller williams chervenic rlty
MLS#:5229379
Source:OH_NORMLS
Sorry, we are unable to map this address
Price summary
- Price:$100,000
About this home
Opportunity Awaits in the Desirable West Branch Local School District! This 3-bedroom, 2-bath home offers a functional layout, a 2-car detached garage, central air conditioning, an inviting enclosed sun porch, and a private backyard—providing the perfect foundation to make it your own.
The spacious upstairs bedroom features double closets, while the basement offers excellent potential to create additional finished living space to suit your needs.
The home is being sold as-is, and the seller will make no repairs. While the property is ready for updating and the kitchen is currently without appliances, it presents an outstanding opportunity for buyers looking to build equity through renovations. With its desirable location, solid layout, and endless potential, this property is ideal for homeowners, investors, or anyone ready to bring their vision to life. Don't miss your chance to unlock the possibilities this home has to offer!
Contact an agent
Home facts
- Year built:1900
- Subdivision & Development:Stanley & Greenwalt
- Listing ID #:5229379
- Added:64 day(s) ago
- Updated:September 25, 2026 at 06:25 AM
Rooms and interior
- Bedrooms:3
- Total bathrooms:2
- Full bathrooms:2
- Rooms Total:6
- Basement:Yes
- Basement Description:Partial
Heating and cooling
- Cooling:Central Air
- Heating:Baseboard
- Central air:Yes
Structure and exterior
- Roof:Asphalt, Fiberglass
- Year built:1900
- Architectural Style:Conventional
- Levels:2 Stories, 2 Story
Utilities
- Water:Public
- Sewer:Public Sewer
Finances and disclosures
- Price:$100,000
- Tax amount:$763 (2025)
Parking
- Parking description:Detached, Garage
- Garage:Yes
- Garage spaces:2

New listings near 18091 Derr Avenue
- New
 $229,900Active3 beds 1 baths1,645 sq. ft.
3379 Lake Street, Beloit, OH 44609
MLS# 5222397Listed by: HIGH POINT REAL ESTATE GROUP - Open Sat, 10 to 11am
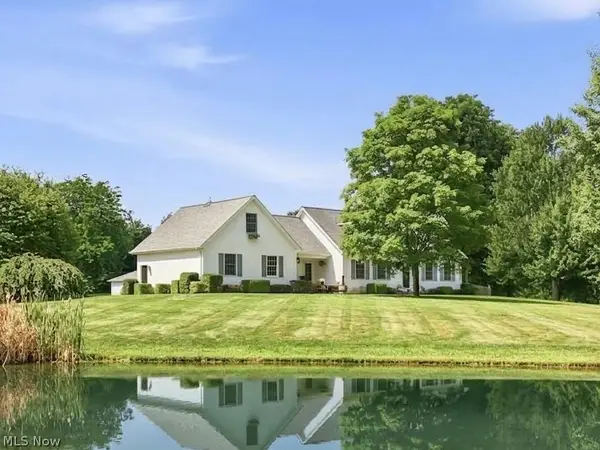 $644,500Active3 beds 4 baths3,080 sq. ft.
16139 S Range Road, Beloit, OH 44609
MLS# 5241872Listed by: BERKSHIRE HATHAWAY HOMESERVICES STOUFFER REALTY 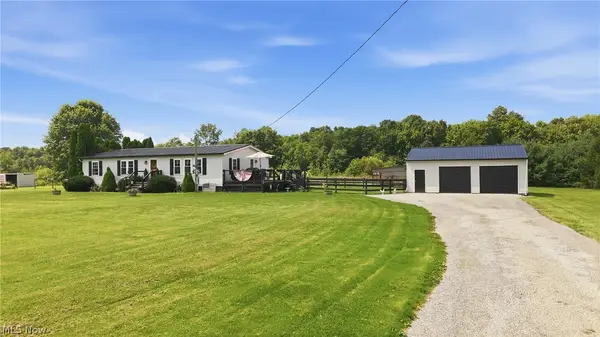 $254,900Pending3 beds 2 baths1,404 sq. ft.
11175 Smith Goshen Road, Beloit, OH 44609
MLS# 5239173Listed by: BERKSHIRE HATHAWAY HOMESERVICES STOUFFER REALTY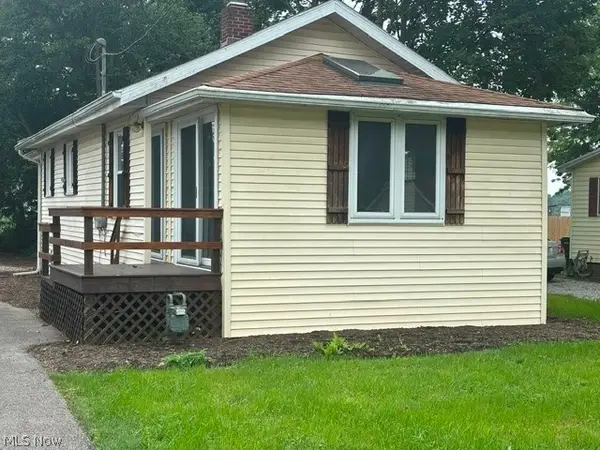 $138,000Active2 beds 1 baths
18061 Derr Avenue, Beloit, OH 44609
MLS# 5235268Listed by: CUTLER REAL ESTATE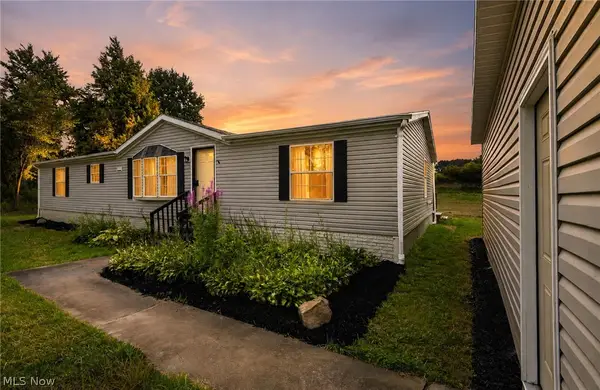 $259,000Pending3 beds 2 baths1,620 sq. ft.
11599 Smith Goshen Road, Beloit, OH 44609
MLS# 5233300Listed by: KELLER WILLIAMS CHERVENIC RLTY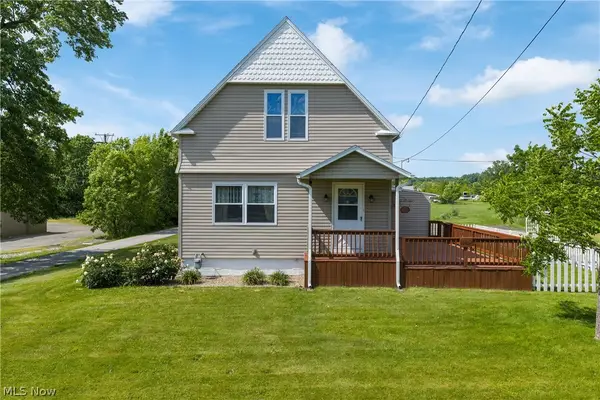 $189,900Pending3 beds 2 baths1,398 sq. ft.
18464 5th Street, Beloit, OH 44609
MLS# 5225642Listed by: SOGO HOMES LLC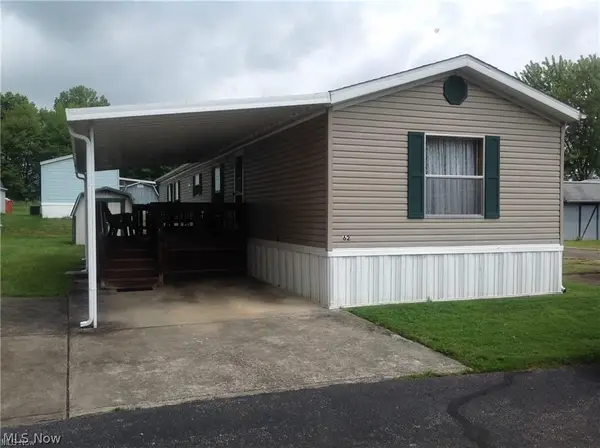 $35,000Active2 beds 2 baths1,000 sq. ft.
62 Redwood Drive, Beloit, OH 44609
MLS# 5215211Listed by: RE/MAX EDGE REALTY $259,900Active2 beds 2 baths1,044 sq. ft.
27268 Lakeside Drive, Beloit, OH 44609
MLS# 5200981Listed by: BERKSHIRE HATHAWAY HOMESERVICES STOUFFER REALTY


Protect your home and budget from life's surprises with an Assurant Home Warranty, backed by a partner that supports you through every step of homeownership. Explore Plans.
© 2026 Better Homes and Gardens Real Estate LLC. An Anywhere Real Estate company. All rights reserved. Better Homes and Gardens® Real Estate is a registered trademark owned by Meredith Operations Corporation, licensed to Better Homes and Gardens Real Estate LLC and used with permission. Better Homes and Gardens Real Estate LLC fully supports the principles of the Fair Housing Act and the Equal Opportunity Act. Listing information is deemed reliable but is not guaranteed accurate.
Each office is independently owned and operated.
Any services or products provided by third parties are not provided by, affiliated with or related to Better Homes and Gardens Real Estate LLC, or its affiliated companies.