
223 Dorland Avenue, Berea, OH 44017
Local realty services provided by:Better Homes and Gardens Real Estate Central
Listed by: dianna l hosta
Office: russell real estate services
MLS#:5224922
Source:OH_NORMLS
Price summary
- Price:$284,000
- Price per sq. ft.:$137.93
About this home
Welcome to 223 Dorland Avenue, a beautifully maintained, move-in-ready ranch nestled in one of Berea's most desirable neighborhoods, just steps from the Cleveland Metroparks. Enjoy miles of scenic hiking and biking trails, beautiful natural surroundings, and year-round outdoor recreation right outside your door.
Designed for comfortable one-floor living, this inviting home features all bedrooms on the main level, bright and spacious living areas, beautiful hardwood floors, and a functional kitchen with abundant cabinet and counter space. Whether you're hosting guests or enjoying a quiet evening at home, the layout offers the perfect blend of comfort and convenience.
The finished lower-level recreation room adds exceptional living space and is highlighted by a decorative brick fireplace, wet bar, and plenty of room for game days, movie nights, hobbies, or entertaining family and friends.
Step outside to your own private backyard retreat. The beautifully landscaped, wooded yard offers exceptional privacy, while the expansive 12' x 26' screened-in porch provides the perfect place to enjoy your morning coffee, summer evenings, or relaxing with friends and family in comfort.
Thoughtful updates include a roof approximately six years old, newer vinyl windows, a freshly painted exterior, and a one-year home warranty for added peace of mind.
Conveniently located just minutes from downtown Berea, Baldwin Wallace University, Cleveland Hopkins International Airport, shopping, dining, and quick access to I-71 and I-480, this home combines a peaceful setting with outstanding convenience.
If you've been searching for a move-in-ready Berea ranch with hardwood floors, first-floor bedrooms, a finished basement, decorative brick fireplace, wet bar, screened porch, wooded backyard, newer roof, and walkable access to the Cleveland Metroparks, 223 Dorland Avenue is the one you won't want to miss!...
Contact an agent
Home facts
- Year built:1964
- Listing ID #:5224922
- Added:2 day(s) ago
- Updated:July 09, 2026 at 04:51 PM
Rooms and interior
- Bedrooms:3
- Total bathrooms:3
- Full bathrooms:2
- Half bathrooms:1
- Rooms Total:6
- Kitchen Description:Dishwasher, Microwave, Range, Refrigerator
- Basement:Yes
- Basement Description:Finished, Full
- Living area:2,059 sq. ft.
Heating and cooling
- Cooling:Attic Fan, Central Air
- Heating:Forced Air, Gas
- Central air:Yes
Structure and exterior
- Roof:Asphalt, Fiberglass, Shingle
- Year built:1964
- Building area:2,059 sq. ft.
- Lot area:0.18 Acres
- Lot Features:Wooded/Treed
- Architectural Style:Ranch
- Construction Materials:Brick, Wood Siding
- Exterior Features:Patio, Porch, Wooded
- Levels:1 Story, 1 Story
Utilities
- Water:Public
- Sewer:Public Sewer
Finances and disclosures
- Price:$284,000
- Price per sq. ft.:$137.93
- Tax amount:$3,807 (2025)
Features and amenities
- Appliances:Dishwasher, Microwave, Range, Refrigerator, Washer
- Laundry features:Washer
- Amenities:Carbon Monoxide Detectors, Smoke Detectors
Parking
- Parking description:Detached, Garage
- Garage:Yes
- Garage spaces:2

New listings near 223 Dorland Avenue
- Open Sat, 12 to 2pmNew
 $295,000Active3 beds 2 baths1,880 sq. ft.
341 Girard Drive, Berea, OH 44017
MLS# 5225026Listed by: KELLER WILLIAMS ELEVATE 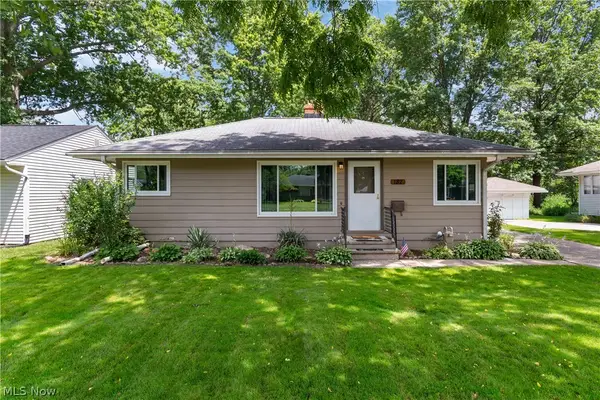 $214,900Pending3 beds 2 baths1,582 sq. ft.
182 Wyleswood Drive, Berea, OH 44017
MLS# 5220794Listed by: KELLER WILLIAMS ELEVATE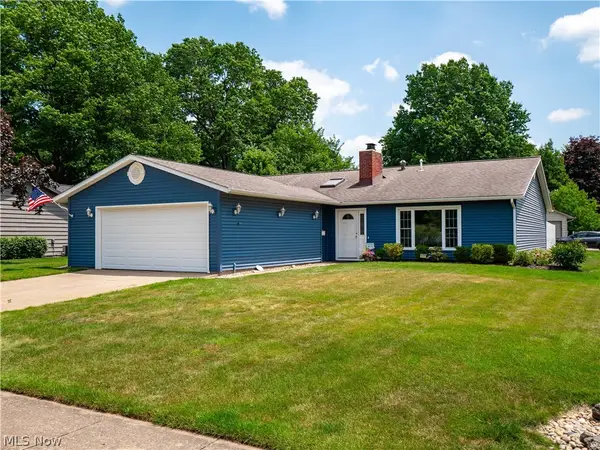 $330,000Pending3 beds 2 baths
557 Crossbrook Drive, Berea, OH 44017
MLS# 5224057Listed by: EXP REALTY, LLC.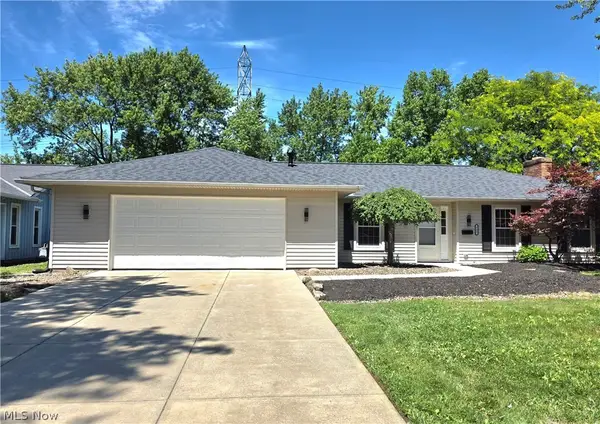 $349,000Pending4 beds 2 baths
755 Merrimak Drive, Berea, OH 44017
MLS# 5222563Listed by: HOMEWISE REAL ESTATE, LLC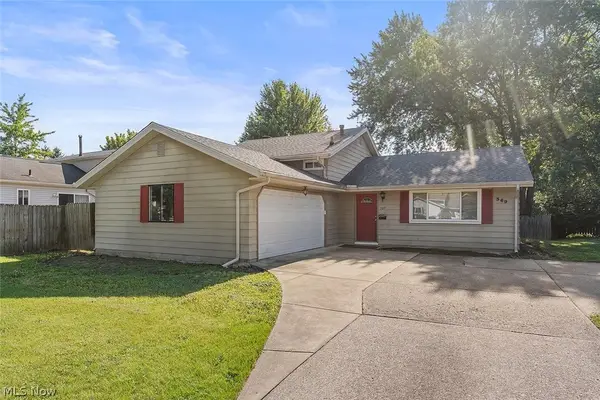 $299,900Pending3 beds 2 baths1,628 sq. ft.
369 Fern Drive, Berea, OH 44017
MLS# 5222205Listed by: WR WESTERN RESERVE REAL ESTATE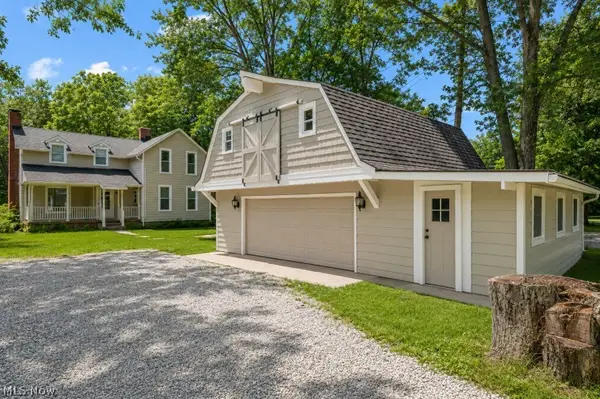 $335,000Active4 beds 2 baths1,880 sq. ft.
889 Grayton Road, Berea, OH 44017
MLS# 5220009Listed by: KEY REALTY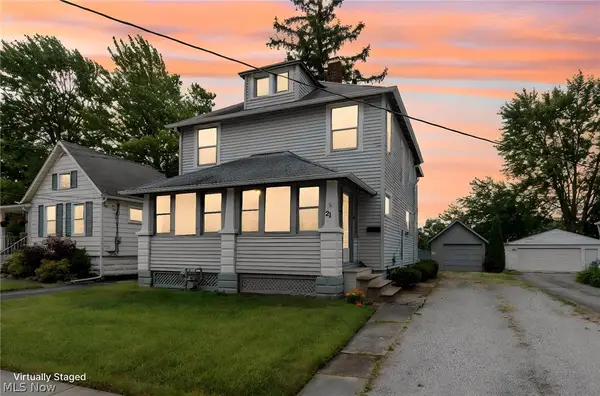 $199,900Pending3 beds 3 baths1,830 sq. ft.
21 Lincoln Avenue, Berea, OH 44017
MLS# 5219318Listed by: KELLER WILLIAMS ELEVATE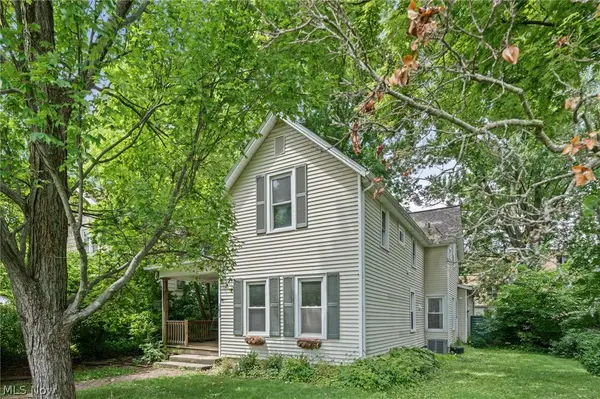 $336,700Pending5 beds 3 baths1,966 sq. ft.
163 Beech Street, Berea, OH 44017
MLS# 5219595Listed by: BERKSHIRE HATHAWAY HOMESERVICES PROFESSIONAL REALTY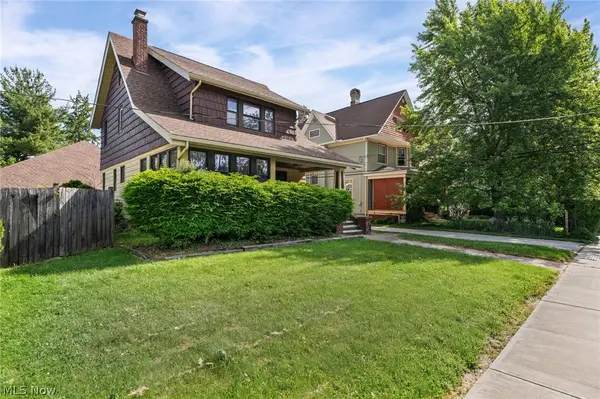 $489,900Active4 beds 2 baths1,800 sq. ft.
15 Grand Street, Berea, OH 44017
MLS# 5219773Listed by: RE/MAX ABOVE & BEYOND


Protect your home and budget from life's surprises with an Assurant Home Warranty, backed by a partner that supports you through every step of homeownership. Explore Plans.
© 2026 Better Homes and Gardens Real Estate LLC. An Anywhere Real Estate company. All rights reserved. Better Homes and Gardens® Real Estate is a registered trademark owned by Meredith Operations Corporation, licensed to Better Homes and Gardens Real Estate LLC and used with permission. Better Homes and Gardens Real Estate LLC fully supports the principles of the Fair Housing Act and the Equal Opportunity Act. Listing information is deemed reliable but is not guaranteed accurate.
Each office is independently owned and operated.
Any services or products provided by third parties are not provided by, affiliated with or related to Better Homes and Gardens Real Estate LLC, or its affiliated companies.