
341 Girard Drive, Berea, OH 44017
Local realty services provided by:Better Homes and Gardens Real Estate Central
341 Girard Drive,Berea, OH 44017
$314,000
- 3 Beds
- 2 Baths
- - sq. ft.
- Single family
- Sold
Listed by: christopher moscarino
Office: keller williams elevate
MLS#:5225026
Source:OH_NORMLS
Sorry, we are unable to map this address
Price summary
- Price:$314,000
About this home
Welcome to 341 Girard Dr in Berea, a 3 bed, 2 full bath home that has been fully updated & is move-in ready, with an open layout that lives bright & easy.
The main living space flows from the great room into the kitchen, all under new luxury vinyl plank flooring & filled with natural light. An electric fireplace set into a black accent wall anchors the living area & gives you a warm focal point.
The updated kitchen is the heart of the home, with white cabinets, quartz counters, a marble-look backsplash, stainless steel appliances & a white stainless fridge. A peninsula with bar seating is the spot for quick meals or morning coffee. New interior doors & hardware carry the fresh feel through every room.
Both bathrooms are fully updated, one with a tub & shower & the other with a walk-in glass shower. The big-ticket items are handled too, with newer windows & a new furnace for year-round comfort & lower upkeep.
Out back, the large yard gives you room to spread out, with fencing along the back for added privacy. Picture summer cookouts, garden beds, or space for the kids & dogs to run.
The location keeps you close to everything. Coe Lake Park is minutes away with trails, fishing & a great playground, & McKelvey Park adds a downtown splash pad. Grab a bite at Grindstone Tap House, Mike's Bar & Grille, or Maya. Marc's & Giant Eagle cover grocery runs, & Baldwin Wallace University is close by. Commuters get quick access to I-71, I-480 & Cleveland Hopkins Airport.
Schedule your showing today....
Contact an agent
Home facts
- Year built:1956
- Subdivision & Development:Kraft Farm Homes Sub #3
- Listing ID #:5225026
- Added:45 day(s) ago
- Updated:August 23, 2026 at 06:26 AM
Rooms and interior
- Bedrooms:3
- Total bathrooms:2
- Full bathrooms:2
- Rooms Total:6
- Basement:Yes
Heating and cooling
- Cooling:Central Air
- Heating:Forced Air
- Central air:Yes
Structure and exterior
- Roof:Asphalt, Fiberglass
- Year built:1956
- Architectural Style:Ranch
- Levels:1 Story
Utilities
- Water:Public
- Sewer:Public Sewer
Finances and disclosures
- Price:$314,000
- Tax amount:$4,526 (2025)
Parking
- Parking description:Attached, Garage
- Garage:Yes
- Garage spaces:2

New listings near 341 Girard Drive
- New
 $300,000Active3 beds 2 baths
470 Chestnut Drive, Berea, OH 44017
MLS# 5232685Listed by: TRELORA REALTY, INC. - Open Sun, 12 to 2pm
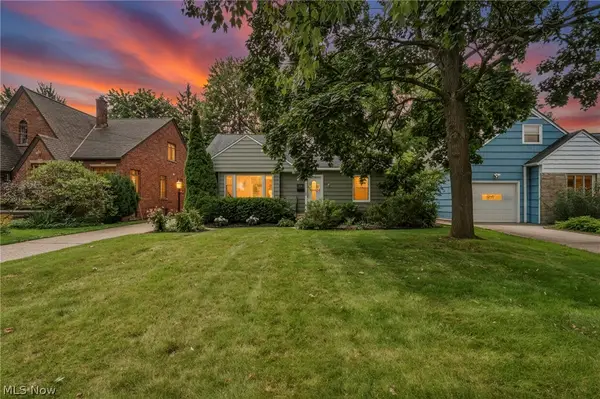 $245,000Pending3 beds 2 baths2,065 sq. ft.
99 Hartman Street, Berea, OH 44017
MLS# 5237398Listed by: EXP REALTY, LLC. - New
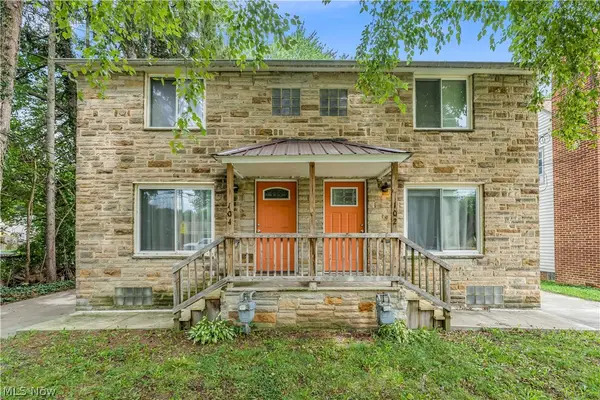 $240,000Active4 beds 2 baths2,076 sq. ft.
102 Hartman Street, Berea, OH 44017
MLS# 5227831Listed by: KELLER WILLIAMS LIVING 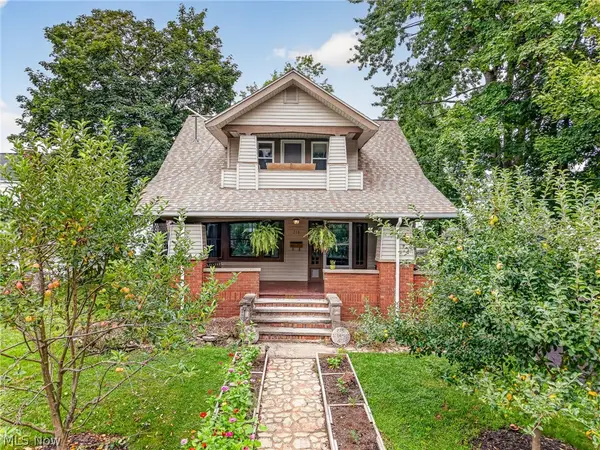 $229,900Pending3 beds 2 baths1,607 sq. ft.
278 Prospect Road, Berea, OH 44017
MLS# 5238065Listed by: REAL OF OHIO- New
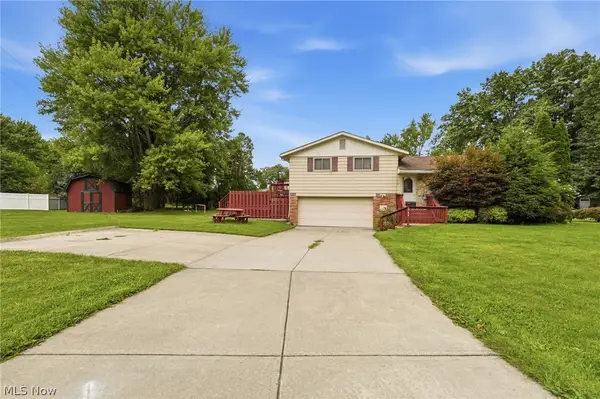 $299,900Active3 beds 2 baths1,372 sq. ft.
744 Edwards Drive, Berea, OH 44017
MLS# 5238078Listed by: KELLER WILLIAMS LIVING  $159,900Pending2 beds 2 baths888 sq. ft.
50 S Rocky River #506, Berea, OH 44017
MLS# 5237152Listed by: EXP REALTY, LLC.- New
 $72,000Active2 beds 1 baths428 sq. ft.
115 S Rocky River Drive #406, Berea, OH 44017
MLS# 5237779Listed by: RE/MAX HAVEN REALTY - New
 $72,000Active2 beds 1 baths428 sq. ft.
101 S Rocky River Drive #307, Berea, OH 44017
MLS# 5237332Listed by: RE/MAX HAVEN REALTY - New
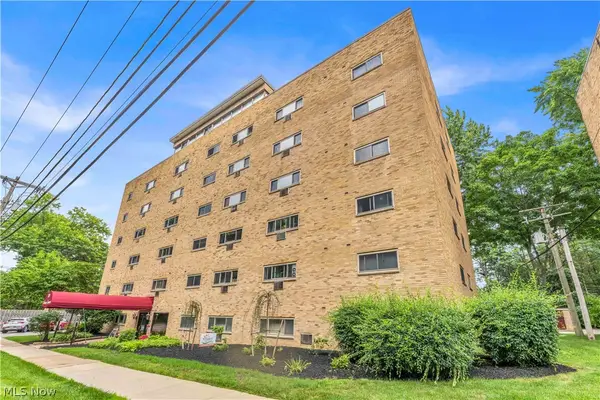 $72,000Active2 beds 1 baths428 sq. ft.
101 S Rocky River Drive #407, Berea, OH 44017
MLS# 5237410Listed by: RE/MAX HAVEN REALTY - New
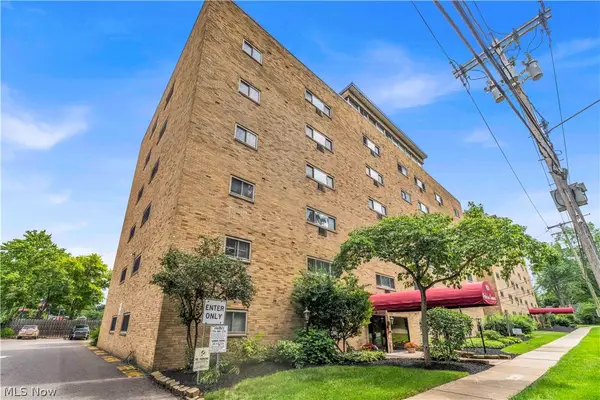 $72,000Active2 beds 1 baths428 sq. ft.
115 S Rocky River Drive #402, Berea, OH 44017
MLS# 5237411Listed by: RE/MAX HAVEN REALTY


Protect your home and budget from life's surprises with an Assurant Home Warranty, backed by a partner that supports you through every step of homeownership. Explore Plans.
© 2026 Better Homes and Gardens Real Estate LLC. An Anywhere Real Estate company. All rights reserved. Better Homes and Gardens® Real Estate is a registered trademark owned by Meredith Operations Corporation, licensed to Better Homes and Gardens Real Estate LLC and used with permission. Better Homes and Gardens Real Estate LLC fully supports the principles of the Fair Housing Act and the Equal Opportunity Act. Listing information is deemed reliable but is not guaranteed accurate.
Each office is independently owned and operated.
Any services or products provided by third parties are not provided by, affiliated with or related to Better Homes and Gardens Real Estate LLC, or its affiliated companies.