
268 Stone Ridge Way, Berea, OH 44017
Local realty services provided by:Better Homes and Gardens Real Estate Central
Listed by: chelsea obradovich
Office: berkshire hathaway homeservices stouffer realty
MLS#:5259066
Source:OH_NORMLS
Price summary
- Price:$415,000
- Price per sq. ft.:$152.69
- Monthly HOA dues:$18.75
About this home
Set on a cul-de-sac in the Sandstone Ridge community, this 2019 colonial is one of the newest homes on Stone Ridge Way and offers 3 bedrooms, 3.5 baths, a finished lower level and meaningful upgrades added since construction. A stone facade with black shutters and a covered front porch make a classic first impression. LVP flooring runs throughout, starting with a front living room that works just as well as a den or office. The family room, anchored by a navy accent wall, opens to a kitchen with crisp white cabinetry, a subway tile backsplash, stainless appliances, recessed and pendant lighting, a walk-in pantry and a large island with seating. Just beyond, the morning room’s vaulted ceiling and many windows bring in natural light, and French doors lead out to the backyard. First-floor laundry and a half bath complete the main level. Upstairs, the primary suite offers a tray ceiling, a walk-in closet and a private bath with a double vanity and walk-in shower. Two more bedrooms and a full hall bath complete the second floor. The loft, currently used as an office, offers the option of a 4th bedroom. The finished basement adds a spacious rec room, a full bath, an access panel ready for a future wet bar and a separate unfinished area for storage. Outside, a black metal fence encloses the lush back yard, with a tree line beyond. The oversized 2-car garage has a 2-ft extension. Recent updates include a new garage door (June 2026) and a new dishwasher and microwave (November 2026). Just down the road, Parknoll Park offers a new playground, sports fields, pickleball and occasional food truck pop-ups. The Metroparks, Coe Lake and the charming shops and restaurants of the Berea Triangle and Olmsted Falls’ Grand Pacific Junction are all minutes away. With the updates already done and room to grow, this home is ready to move in and enjoy....
Contact an agent
Home facts
- Year built:2019
- Subdivision & Development:Sandstone Rdg South Ph 4 Sub
- Listing ID #:5259066
- Added:2 day(s) ago
- Updated:November 09, 2026 at 06:54 PM
Rooms and interior
- Bedrooms:3
- Total bathrooms:4
- Full bathrooms:3
- Half bathrooms:1
- Kitchen Description:Dishwasher, Disposal, Microwave, Range, Refrigerator
- Basement:Yes
- Basement Description:Finished, Full
- Living area:2,718 sq. ft.
Heating and cooling
- Cooling:Central Air
- Heating:Forced Air, Gas
- Central air:Yes
Structure and exterior
- Roof:Asphalt, Fiberglass
- Year built:2019
- Building area:2,718 sq. ft.
- Lot area:0.19 Acres
- Architectural Style:Colonial
- Construction Materials:Vinyl Siding
- Levels:2 Stories, 2 Story
Utilities
- Water:Public
- Sewer:Public Sewer
Finances and disclosures
- Price:$415,000
- Price per sq. ft.:$152.69
- Tax amount:$8,373 (2025)
Features and amenities
- Appliances:Dishwasher, Disposal, Microwave, Range, Refrigerator, Washer
- Laundry features:Dryer, Washer
- Amenities:Carbon Monoxide Detectors, Security System, Smoke Detectors
Parking
- Parking description:Attached, Garage
- Garage:Yes
- Garage spaces:2

New listings near 268 Stone Ridge Way
- New
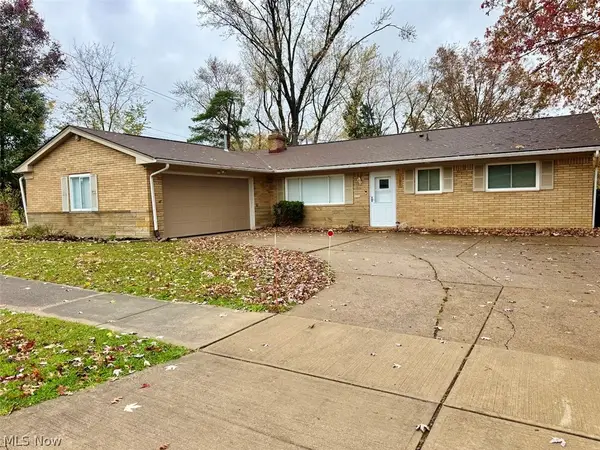 $295,000Active3 beds 3 baths1,682 sq. ft.
285 Robin Drive, Berea, OH 44017
MLS# 5259396Listed by: KELLER WILLIAMS ELEVATE - New
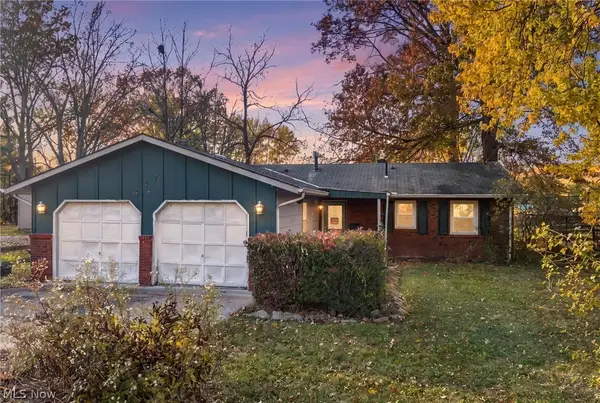 $189,900Active3 beds 2 baths1,306 sq. ft.
637 Eastland Road, Berea, OH 44017
MLS# 5259122Listed by: RE/MAX ABOVE & BEYOND - New
 $134,900Active2 beds 1 baths800 sq. ft.
176 Best Street, Berea, OH 44017
MLS# 5259042Listed by: KING REALTY - New
 $249,900Active3 beds 2 baths1,428 sq. ft.
60 Whitehall Drive, Berea, OH 44017
MLS# 5258521Listed by: JMG OHIO - New
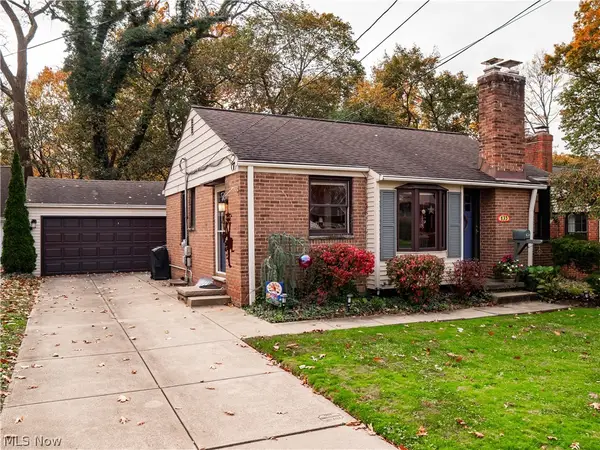 $239,000Active3 beds 2 baths1,480 sq. ft.
135 North Rocky River Drive, Berea, OH 44017
MLS# 5258150Listed by: EXP REALTY, LLC. - New
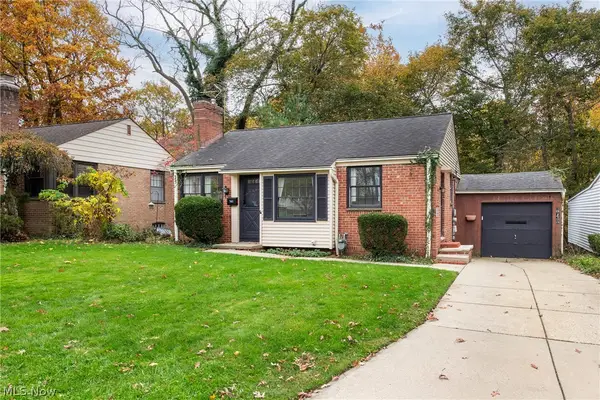 $219,000Active2 beds 1 baths838 sq. ft.
141 N Rocky River Drive, Berea, OH 44017
MLS# 5258271Listed by: RUSSELL REAL ESTATE SERVICES - New
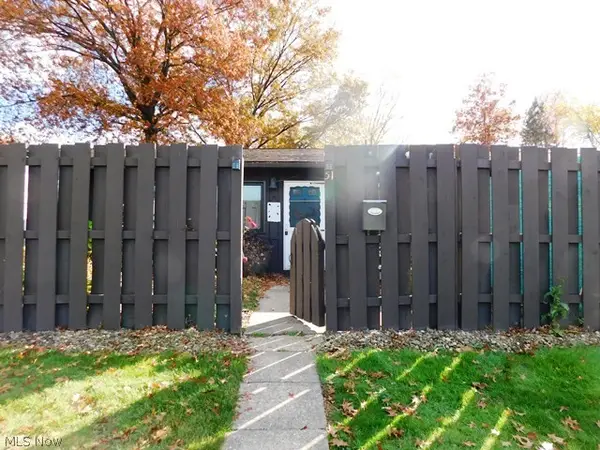 $157,510Active2 beds 1 baths840 sq. ft.
51 Greenfield Court, Berea, OH 44017
MLS# 5258251Listed by: RE/MAX CROSSROADS PROPERTIES - New
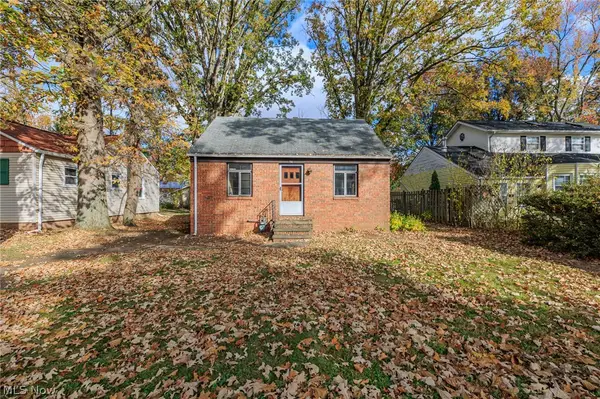 $124,900Active1 beds 1 baths1,421 sq. ft.
56 French Street, Berea, OH 44017
MLS# 5257520Listed by: KELLER WILLIAMS CITYWIDE 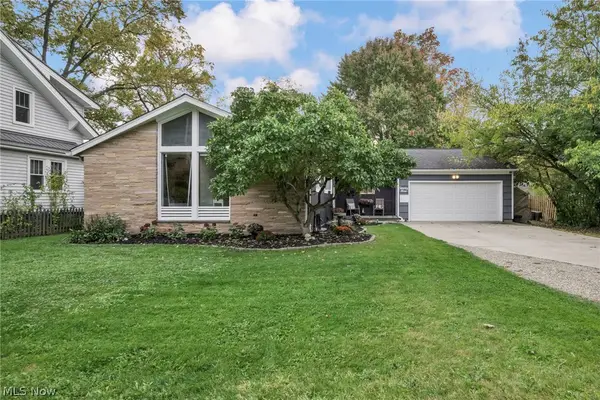 $279,900Activeundercontract3 beds 3 baths2,117 sq. ft.
79 Baker Street, Berea, OH 44017
MLS# 5255905Listed by: EXP REALTY, LLC.


Protect your home and budget from life's surprises with an Assurant Home Warranty, backed by a partner that supports you through every step of homeownership. Explore Plans.
© 2026 Better Homes and Gardens Real Estate LLC. An Anywhere Real Estate company. All rights reserved. Better Homes and Gardens® Real Estate is a registered trademark owned by Meredith Operations Corporation, licensed to Better Homes and Gardens Real Estate LLC and used with permission. Better Homes and Gardens Real Estate LLC fully supports the principles of the Fair Housing Act and the Equal Opportunity Act. Listing information is deemed reliable but is not guaranteed accurate.
Each office is independently owned and operated.
Any services or products provided by third parties are not provided by, affiliated with or related to Better Homes and Gardens Real Estate LLC, or its affiliated companies.