
285 Robin Drive, Berea, OH 44017
Local realty services provided by:Better Homes and Gardens Real Estate Central
Listed by: andrew l jenkins
Office: keller williams elevate
MLS#:5259396
Source:OH_NORMLS
Price summary
- Price:$295,000
- Price per sq. ft.:$175.39
About this home
Welcome Home to 285 Robin in Beautiful Berea!
Discover the perfect blend of comfort, charm, and modern updates in this recently renovated 3-bedroom home featuring 2.5 bathrooms. Thoughtfully updated throughout, this home offers a fresh, inviting feel with completely renovated bathrooms and comfortable living spaces ready for you to enjoy.
One of the home's standout features is its wonderful sunroom, surrounded by beautiful windows that bring in an abundance of natural light. Whether you're enjoying your morning coffee, relaxing with a good book, or entertaining friends and family, this versatile space offers the perfect setting in nearly every season. Imagine sipping sweet tea on a warm summer evening or enjoying the peaceful view as the seasons change!
The spacious primary bedroom features its own private ensuite bathroom, adding comfort and convenience to your everyday routine. With three bedrooms, plenty of room to gather, and inviting spaces to relax, this home offers something for everyone.
Conveniently located in the beautiful city of Berea, you'll appreciate the close proximity to local schools, shopping, dining, and easy freeway access for commuting.
Come take a tour and your next steps to being in your next Home!...
Contact an agent
Home facts
- Year built:1961
- Subdivision & Development:Eastland Estates 01
- Listing ID #:5259396
- Added:1 day(s) ago
- Updated:November 08, 2026 at 05:43 AM
Rooms and interior
- Bedrooms:3
- Total bathrooms:3
- Full bathrooms:2
- Half bathrooms:1
- Rooms Total:8
- Kitchen Description:Dishwasher, Microwave, Range, Refrigerator
- Basement:Yes
- Living area:1,682 sq. ft.
Heating and cooling
- Cooling:Central Air
- Heating:Forced Air
- Central air:Yes
Structure and exterior
- Roof:Asphalt, Shingle
- Year built:1961
- Building area:1,682 sq. ft.
- Lot area:0.2 Acres
- Architectural Style:Ranch
- Construction Materials:Brick
- Exterior Features:Patio, Porch
- Levels:1 Story
Utilities
- Water:Public
- Sewer:Public Sewer
Finances and disclosures
- Price:$295,000
- Price per sq. ft.:$175.39
- Tax amount:$5,078 (2025)
Features and amenities
- Appliances:Dishwasher, Microwave, Range, Refrigerator, Washer
- Laundry features:Dryer, Washer
Parking
- Parking description:Attached, Garage
- Garage:Yes
- Garage spaces:2

New listings near 285 Robin Drive
- Open Sun, 11am to 1pmNew
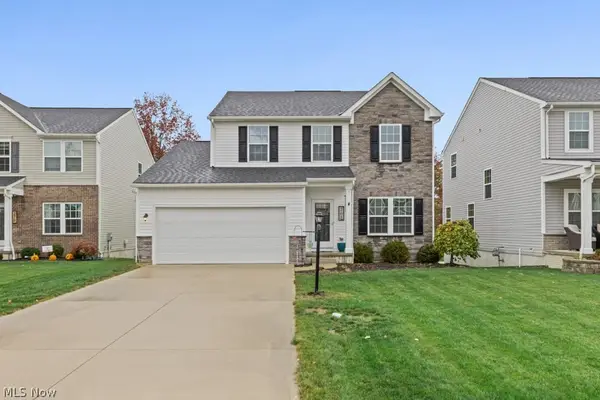 $415,000Active3 beds 4 baths2,718 sq. ft.
268 Stone Ridge Way, Berea, OH 44017
MLS# 5259066Listed by: BERKSHIRE HATHAWAY HOMESERVICES STOUFFER REALTY - New
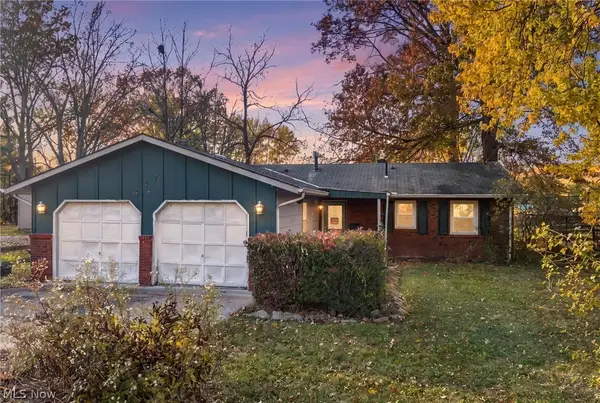 $189,900Active3 beds 2 baths1,306 sq. ft.
637 Eastland Road, Berea, OH 44017
MLS# 5259122Listed by: RE/MAX ABOVE & BEYOND - New
 $134,900Active2 beds 1 baths800 sq. ft.
176 Best Street, Berea, OH 44017
MLS# 5259042Listed by: KING REALTY - New
 $249,900Active3 beds 2 baths1,428 sq. ft.
60 Whitehall Drive, Berea, OH 44017
MLS# 5258521Listed by: JMG OHIO - Open Sun, 1 to 3pmNew
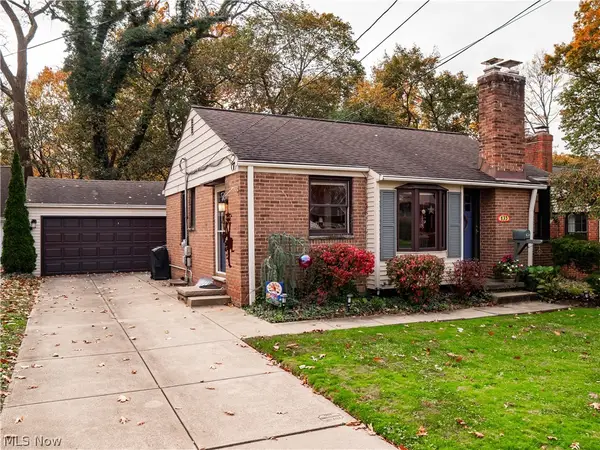 $239,000Active3 beds 2 baths1,480 sq. ft.
135 North Rocky River Drive, Berea, OH 44017
MLS# 5258150Listed by: EXP REALTY, LLC. - Open Sun, 1 to 3pmNew
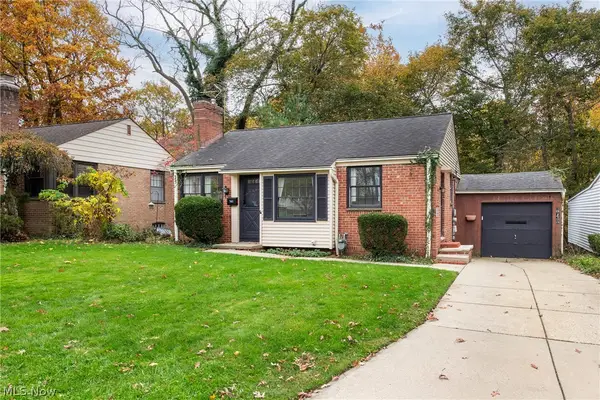 $219,000Active2 beds 1 baths838 sq. ft.
141 N Rocky River Drive, Berea, OH 44017
MLS# 5258271Listed by: RUSSELL REAL ESTATE SERVICES - New
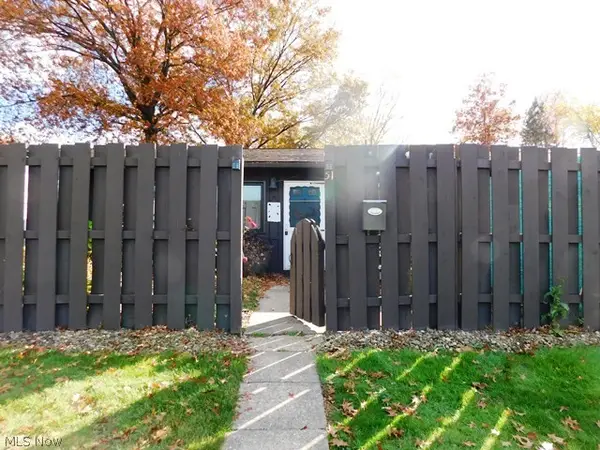 $157,510Active2 beds 1 baths840 sq. ft.
51 Greenfield Court, Berea, OH 44017
MLS# 5258251Listed by: RE/MAX CROSSROADS PROPERTIES - New
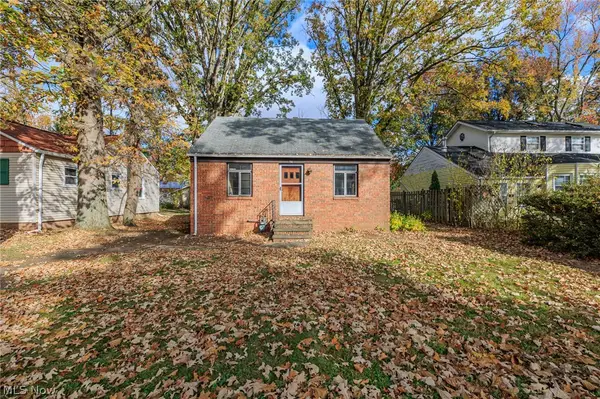 $124,900Active1 beds 1 baths1,421 sq. ft.
56 French Street, Berea, OH 44017
MLS# 5257520Listed by: KELLER WILLIAMS CITYWIDE 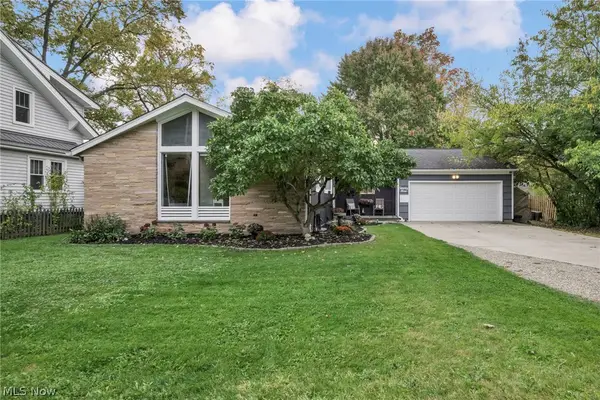 $279,900Activeundercontract3 beds 3 baths2,117 sq. ft.
79 Baker Street, Berea, OH 44017
MLS# 5255905Listed by: EXP REALTY, LLC.


Protect your home and budget from life's surprises with an Assurant Home Warranty, backed by a partner that supports you through every step of homeownership. Explore Plans.
© 2026 Better Homes and Gardens Real Estate LLC. An Anywhere Real Estate company. All rights reserved. Better Homes and Gardens® Real Estate is a registered trademark owned by Meredith Operations Corporation, licensed to Better Homes and Gardens Real Estate LLC and used with permission. Better Homes and Gardens Real Estate LLC fully supports the principles of the Fair Housing Act and the Equal Opportunity Act. Listing information is deemed reliable but is not guaranteed accurate.
Each office is independently owned and operated.
Any services or products provided by third parties are not provided by, affiliated with or related to Better Homes and Gardens Real Estate LLC, or its affiliated companies.