
203 E Spring Street, Bethesda, OH 43719
Local realty services provided by:Better Homes and Gardens Real Estate Central
Listed by: stacy l ackerman
Office: harvey goodman, realtor
MLS#:5257668
Source:OH_NORMLS
Price summary
- Price:$130,000
About this home
A lovely two-story home with three bedrooms, two bathrooms, a kitchen, large dining room living room, an extra room that you use as a bedroom or a family room, a bathroom, laundry room off the kitchen is on the first level, three bedrooms and a bathroom is on the second level, a full basement with a workshop area, a front porch and side porch, a carport and a nice size yard. The home is located in the downtown and close to the park.
Contact an agent
Home facts
- Year built:1900
- Subdivision & Development:Martin's Add
- Listing ID #:5257668
- Added:4 day(s) ago
- Updated:November 06, 2026 at 03:34 PM
Rooms and interior
- Bedrooms:4
- Total bathrooms:2
- Full bathrooms:2
- Rooms Total:7
- Kitchen Description:Range, Refrigerator
- Basement:Yes
Heating and cooling
- Cooling:Central Air
- Heating:Forced Air, Gas
- Central air:Yes
Structure and exterior
- Roof:Asphalt
- Year built:1900
- Lot area:0.12 Acres
- Architectural Style:Conventional
- Construction Materials:Vinyl Siding
- Exterior Features:Porch
- Levels:2 Stories, 2 Story
Utilities
- Water:Public
- Sewer:Public Sewer
Finances and disclosures
- Price:$130,000
- Tax amount:$384 (2025)
Features and amenities
- Appliances:Range, Refrigerator
Parking
- Parking description:Carport
- Carport spaces:1

New listings near 203 E Spring Street
- New
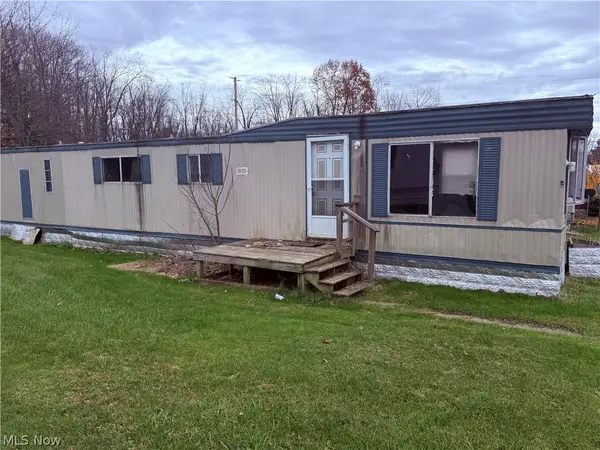 $2,000Active2 beds 1 baths
201 Pear Street #32, Bethesda, OH 43719
MLS# 5258576Listed by: HARVEY GOODMAN, REALTOR 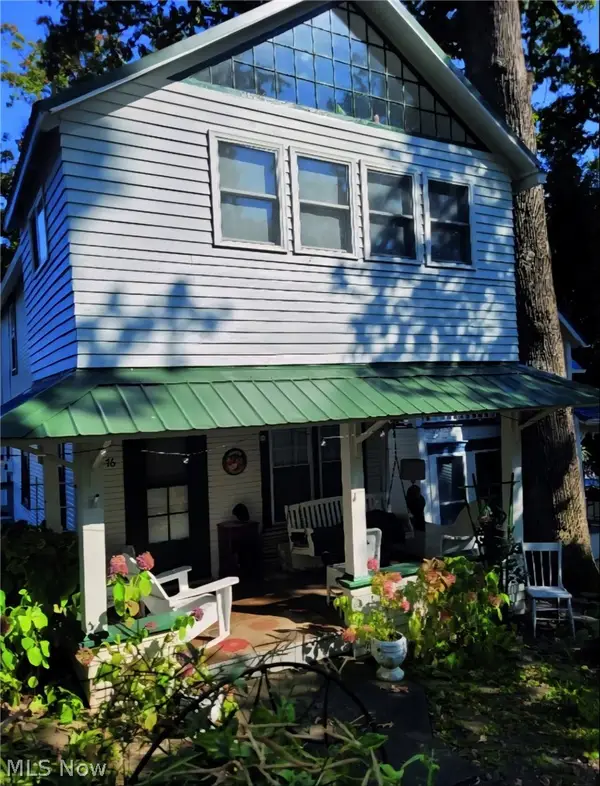 $64,900Active2 beds 1 baths
215 N Main Street #76, Bethesda, OH 43719
MLS# 5247922Listed by: EXIT REALTY GPS $479,000Activeundercontract2 beds 2 baths2,704 sq. ft.
61662 Russell Long Run Road, Bethesda, OH 43719
MLS# 5245970Listed by: HARVEY GOODMAN, REALTOR $155,000Activeundercontract4 beds 1 baths1,520 sq. ft.
317 North Main Street, Bethesda, OH 43719
MLS# 5242784Listed by: SULEK & EXPERTS REAL ESTATE $17,000Active2 beds 1 baths
201 Pear Street #23, Bethesda, OH 43719
MLS# 5238622Listed by: HARVEY GOODMAN, REALTOR- Open Sun, 5 to 6:30pm
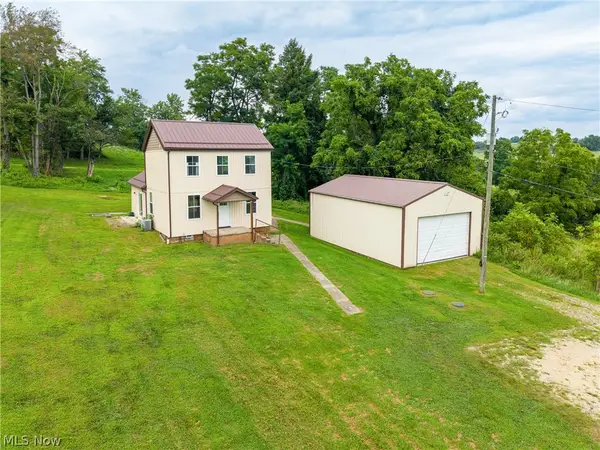 $249,000Active1 beds 2 baths1,296 sq. ft.
41381 Brown Road, Bethesda, OH 43719
MLS# 5230885Listed by: SULEK & EXPERTS REAL ESTATE  $255,500Active3 beds 2 baths1,352 sq. ft.
64310 N 26th Road, Bethesda, OH 43719
MLS# 5230324Listed by: CAROL GOFF & ASSOCIATES $415,000Active2 beds 3 baths1,564 sq. ft.
41031 Brown Rd, Bethesda, OH 43719
MLS# 5223825Listed by: SULEK & EXPERTS REAL ESTATE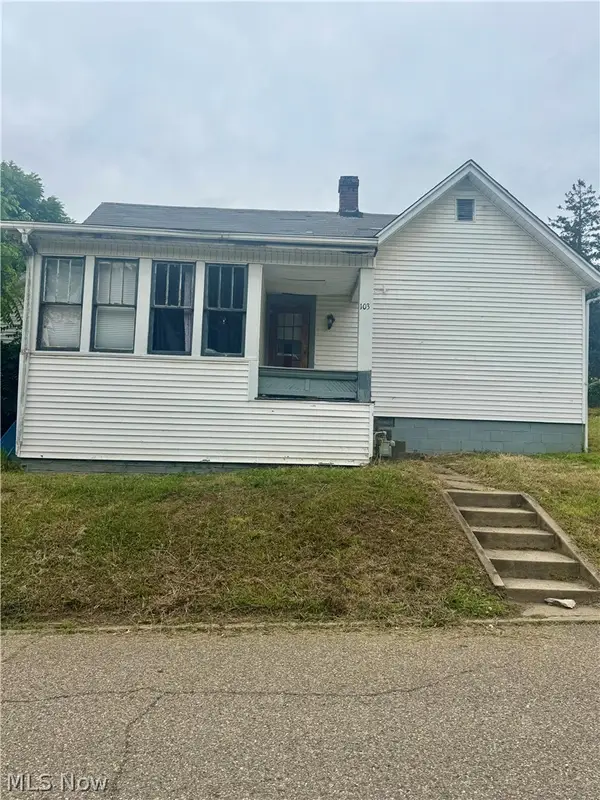 $19,900Active2 beds 2 baths
103 Willow Street, Bethesda, OH 43719
MLS# 5223240Listed by: THE DAVIDSON HOME GROUP


Protect your home and budget from life's surprises with an Assurant Home Warranty, backed by a partner that supports you through every step of homeownership. Explore Plans.
© 2026 Better Homes and Gardens Real Estate LLC. An Anywhere Real Estate company. All rights reserved. Better Homes and Gardens® Real Estate is a registered trademark owned by Meredith Operations Corporation, licensed to Better Homes and Gardens Real Estate LLC and used with permission. Better Homes and Gardens Real Estate LLC fully supports the principles of the Fair Housing Act and the Equal Opportunity Act. Listing information is deemed reliable but is not guaranteed accurate.
Each office is independently owned and operated.
Any services or products provided by third parties are not provided by, affiliated with or related to Better Homes and Gardens Real Estate LLC, or its affiliated companies.