
61662 Russell Long Run Road, Bethesda, OH 43719
Local realty services provided by:Better Homes and Gardens Real Estate Central
Listed by: samantha k welch
Office: harvey goodman, realtor
MLS#:5245970
Source:OH_NORMLS
Price summary
- Price:$479,000
- Price per sq. ft.:$177.14
About this home
SPACE, ACREAGE & POSSIBILITIES! One owner & meticulously cared for, this tri-level home reflects years of pride of ownership & continuous updates. Sitting on just under 5 acres, it offers an incredible amount of living space, storage, parking & versatility! The home features 2 bedrooms, including a primary suite with 2 closets, built in storage, its own full bathroom & electric fireplace, plus another full bathroom. The beautifully finished basement could easily serve as a 3rd bedroom, guest suite, office, or rec room. There are also 2 additional large living areas above the basement, giving this home an abundance of flexible living space. The attached 2 car garage leads into a large laundry/mudroom. A few steps down is the finished basement, while just back upstairs is a large family room with a wood burning stove. A generous supply of firewood also stays with the home! The beautifully remodeled kitchen features custom red oak cabinets by Shutler Cabinets, oak trim, crown molding & Corian countertops. The bathrooms also feature oak cabinets & Corian countertops. Another spacious living room is located just beyond the kitchen. All appliances in the home will also stay. The furnace, A/C & water heater are all less than 2 years old, providing peace of mind for the new owner. Outside, enjoy a new stamped sidewalk leading to the front porch, a large multi level deck & a beautiful paver patio. Even being in a country setting, the home is still conveniently close to schools, restaurants & everyday amenities. Fiber internet is also available, making this even more ideal for those who work from home. A large detached workshop offers endless possibilities for a man cave, game room, office, & more! Below the workshop is another 2 car garage plus additional storage space. The property also offers paved parking throughout, providing plenty of room for vehicles, trailers, equipment & guests. Ask your agent for the full list of updates! Mineral rights don't convey...
Contact an agent
Home facts
- Year built:1990
- Listing ID #:5245970
- Added:1 day(s) ago
- Updated:September 22, 2026 at 02:16 PM
Rooms and interior
- Bedrooms:2
- Total bathrooms:2
- Full bathrooms:2
- Rooms Total:9
- Kitchen Description:Dishwasher, Microwave, Range, Refrigerator
- Basement:Yes
- Basement Description:Finished
- Living area:2,704 sq. ft.
Heating and cooling
- Cooling:Central Air
- Heating:Electric, Forced Air
- Central air:Yes
Structure and exterior
- Roof:Asphalt
- Year built:1990
- Building area:2,704 sq. ft.
- Lot area:4.85 Acres
- Construction Materials:Brick, Vinyl Siding
Utilities
- Water:Public
- Sewer:Septic Tank
Finances and disclosures
- Price:$479,000
- Price per sq. ft.:$177.14
- Tax amount:$3,011 (2025)
Features and amenities
- Appliances:Dishwasher, Microwave, Range, Refrigerator, Washer, Water Softener
- Laundry features:Dryer, Washer
Parking
- Parking description:Attached, Detached, Drain, Driveway, Garage, Paved
- Garage:Yes
- Garage spaces:4

New listings near 61662 Russell Long Run Road
- Open Wed, 5 to 7pm
 $162,000Active4 beds 1 baths2,370 sq. ft.
317 North Main Street, Bethesda, OH 43719
MLS# 5242784Listed by: SULEK & EXPERTS REAL ESTATE  $17,000Active2 beds 1 baths
201 Pear Street #23, Bethesda, OH 43719
MLS# 5238622Listed by: HARVEY GOODMAN, REALTOR $189,900Pending3 beds 1 baths1,158 sq. ft.
62851 S 26 Road, Bethesda, OH 43719
MLS# 5236182Listed by: RE/MAX BROADWATER- Open Sun, 2 to 5pm
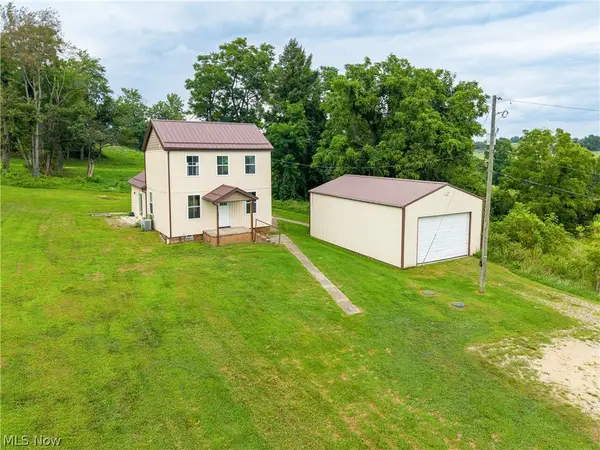 $259,000Active1 beds 2 baths1,296 sq. ft.
41381 Brown Road, Bethesda, OH 43719
MLS# 5230885Listed by: SULEK & EXPERTS REAL ESTATE  $259,500Active3 beds 2 baths1,352 sq. ft.
64310 N 26th Road, Bethesda, OH 43719
MLS# 5230324Listed by: CAROL GOFF & ASSOCIATES $415,000Active2 beds 3 baths1,564 sq. ft.
41031 Brown Rd, Bethesda, OH 43719
MLS# 5223825Listed by: SULEK & EXPERTS REAL ESTATE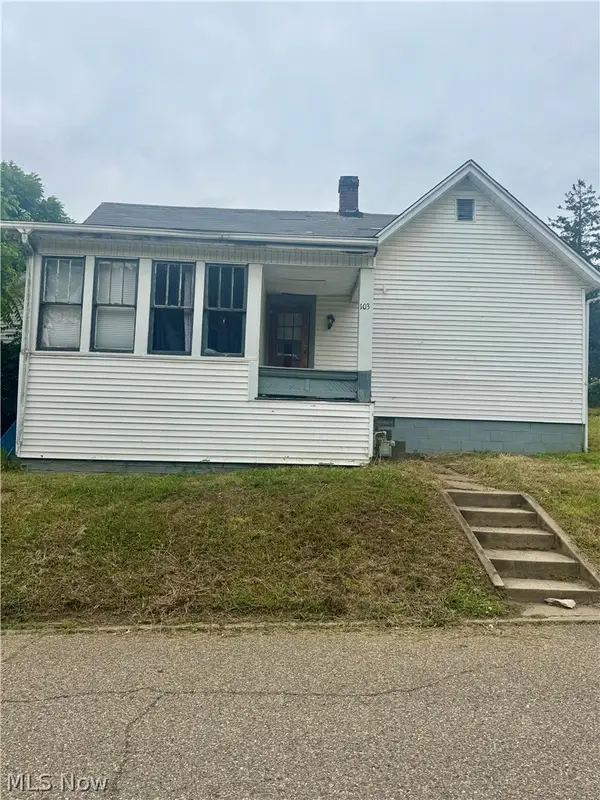 $39,900Active2 beds 2 baths
103 Willow Street, Bethesda, OH 43719
MLS# 5223240Listed by: THE DAVIDSON HOME GROUP $55,000Active0.28 Acres
105 Lake Street, Bethesda, OH 43719
MLS# 5219911Listed by: CAROL GOFF & ASSOCIATES $114,900Active3 beds 2 baths
409 2nd Street, Bethesda, OH 43719
MLS# 5219205Listed by: PARRY REAL ESTATE


Protect your home and budget from life's surprises with an Assurant Home Warranty, backed by a partner that supports you through every step of homeownership. Explore Plans.
© 2026 Better Homes and Gardens Real Estate LLC. An Anywhere Real Estate company. All rights reserved. Better Homes and Gardens® Real Estate is a registered trademark owned by Meredith Operations Corporation, licensed to Better Homes and Gardens Real Estate LLC and used with permission. Better Homes and Gardens Real Estate LLC fully supports the principles of the Fair Housing Act and the Equal Opportunity Act. Listing information is deemed reliable but is not guaranteed accurate.
Each office is independently owned and operated.
Any services or products provided by third parties are not provided by, affiliated with or related to Better Homes and Gardens Real Estate LLC, or its affiliated companies.