
62851 S 26 Road, Bethesda, OH 43719
Local realty services provided by:Better Homes and Gardens Real Estate Central
Listed by: samantha holcomb
Office: re/max broadwater
MLS#:5236182
Source:OH_NORMLS
Price summary
- Price:$189,900
- Price per sq. ft.:$163.99
About this home
Welcome to 62851 S 26 Rd in Bethesda! This cozy and charming 3-bedroom, 1-bath home offers 1,158 square feet of comfortable living space situated on 0.57 acres. The home features a detached garage and a full basement offering great potential for additional living space. The basement is already plumbed for a second bathroom and just needs flooring to bring the finished space together. With a comfortable layout, generous outdoor, this property is ready to welcome its next owner.
Contact an agent
Home facts
- Year built:1970
- Listing ID #:5236182
- Added:46 day(s) ago
- Updated:September 29, 2026 at 09:39 AM
Rooms and interior
- Bedrooms:3
- Total bathrooms:1
- Full bathrooms:1
- Basement:Yes
- Basement Description:Partially Furnished
- Living area:1,158 sq. ft.
Heating and cooling
- Cooling:Central Air
- Heating:Electric
- Central air:Yes
Structure and exterior
- Roof:Shingle
- Year built:1970
- Building area:1,158 sq. ft.
- Lot area:0.57 Acres
- Architectural Style:Ranch
- Construction Materials:Vinyl Siding
Utilities
- Water:Well
- Sewer:Septic Tank
Finances and disclosures
- Price:$189,900
- Price per sq. ft.:$163.99
- Tax amount:$1,564 (2025)
Parking
- Parking description:Detached, Driveway, Garage
- Garage:Yes
- Garage spaces:1

New listings near 62851 S 26 Road
- New
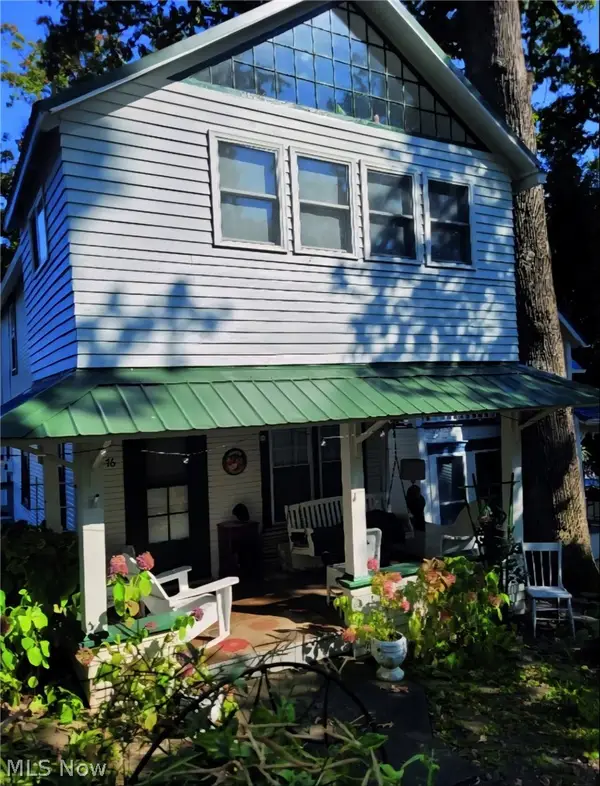 $64,900Active2 beds 1 baths
215 N Main Street #76, Bethesda, OH 43719
MLS# 5247922Listed by: EXIT REALTY GPS - New
 $479,000Active2 beds 2 baths2,704 sq. ft.
61662 Russell Long Run Road, Bethesda, OH 43719
MLS# 5245970Listed by: HARVEY GOODMAN, REALTOR - Open Wed, 5 to 7pm
 $162,000Active4 beds 1 baths2,370 sq. ft.
317 North Main Street, Bethesda, OH 43719
MLS# 5242784Listed by: SULEK & EXPERTS REAL ESTATE  $17,000Active2 beds 1 baths
201 Pear Street #23, Bethesda, OH 43719
MLS# 5238622Listed by: HARVEY GOODMAN, REALTOR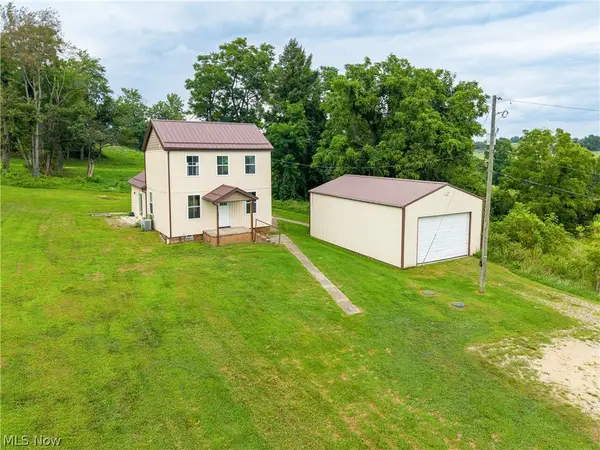 $259,000Active1 beds 2 baths1,296 sq. ft.
41381 Brown Road, Bethesda, OH 43719
MLS# 5230885Listed by: SULEK & EXPERTS REAL ESTATE $259,500Active3 beds 2 baths1,352 sq. ft.
64310 N 26th Road, Bethesda, OH 43719
MLS# 5230324Listed by: CAROL GOFF & ASSOCIATES $415,000Active2 beds 3 baths1,564 sq. ft.
41031 Brown Rd, Bethesda, OH 43719
MLS# 5223825Listed by: SULEK & EXPERTS REAL ESTATE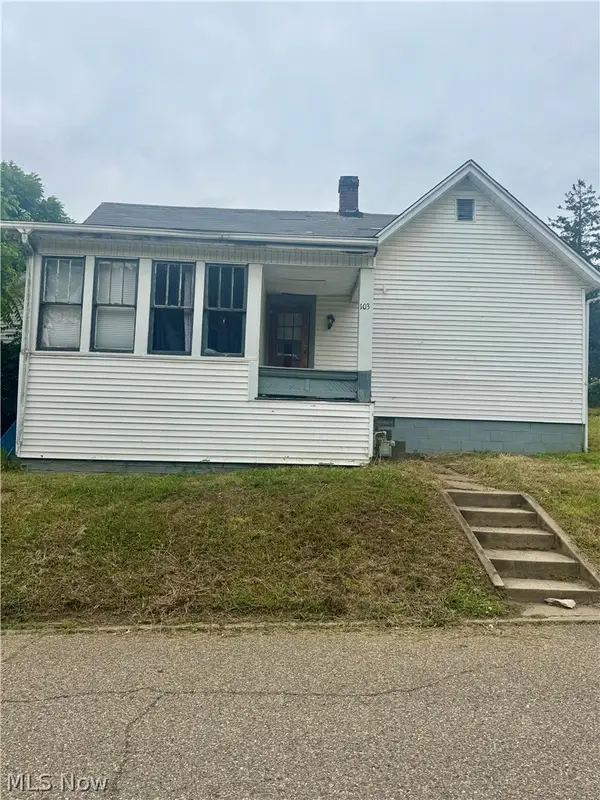 $39,900Active2 beds 2 baths
103 Willow Street, Bethesda, OH 43719
MLS# 5223240Listed by: THE DAVIDSON HOME GROUP $55,000Active0.28 Acres
105 Lake Street, Bethesda, OH 43719
MLS# 5219911Listed by: CAROL GOFF & ASSOCIATES


Protect your home and budget from life's surprises with an Assurant Home Warranty, backed by a partner that supports you through every step of homeownership. Explore Plans.
© 2026 Better Homes and Gardens Real Estate LLC. An Anywhere Real Estate company. All rights reserved. Better Homes and Gardens® Real Estate is a registered trademark owned by Meredith Operations Corporation, licensed to Better Homes and Gardens Real Estate LLC and used with permission. Better Homes and Gardens Real Estate LLC fully supports the principles of the Fair Housing Act and the Equal Opportunity Act. Listing information is deemed reliable but is not guaranteed accurate.
Each office is independently owned and operated.
Any services or products provided by third parties are not provided by, affiliated with or related to Better Homes and Gardens Real Estate LLC, or its affiliated companies.