
1215 Valley View Drive, Boardman, OH 44512
Local realty services provided by:Better Homes and Gardens Real Estate Central
Listed by: ciarra moran
Office: tg real estate
MLS#:5210603
Source:OH_NORMLS
Price summary
- Price:$284,999
- Price per sq. ft.:$184.58
About this home
Welcome to 1215 Valley View Drive, where location, charm and modern updates welcome you as you step inside. Nestled on a prime corner lot in Boardman, this classic brick ranch-style home is ideal for anyone seeking low-maintenance living near Mill Creek Park and everyday conveniences. The welcoming main floor features 3 bedrooms, a full bath, and two distinct living spaces: a bright living room and a relaxing family room highlighted by a cozy fireplace. The updated kitchen provides a wonderful eat-in space for daily meals. Modern touches include stylish LVT flooring installed over the past 3 years and a recently re-shingled roof (2022). The lower level is a true standout—a full basement meticulously updated in 2025 to include versatile space for lounging or hobbies, a second full finished bathroom, a dedicated laundry area, and generous storage. Whether you are buying your first home or looking to transition into single-floor living, this well cared-for property checks every box. Don't miss your chance to make it yours!...
Contact an agent
Home facts
- Year built:1976
- Subdivision & Development:Tippewood Dells
- Listing ID #:5210603
- Added:100 day(s) ago
- Updated:August 26, 2026 at 02:24 PM
Rooms and interior
- Bedrooms:3
- Total bathrooms:2
- Full bathrooms:2
- Rooms Total:6
- Kitchen Description:Dishwasher, Range, Refrigerator
- Basement:Yes
- Basement Description:Finished, Full, Sump Pump
- Living area:1,544 sq. ft.
Heating and cooling
- Cooling:Central Air
- Heating:Forced Air, Gas
- Central air:Yes
Structure and exterior
- Roof:Asphalt, Fiberglass
- Year built:1976
- Building area:1,544 sq. ft.
- Lot area:0.31 Acres
- Architectural Style:Ranch
- Construction Materials:Brick, Vinyl Siding
- Levels:1 Story
Utilities
- Water:Public
- Sewer:Public Sewer
Finances and disclosures
- Price:$284,999
- Price per sq. ft.:$184.58
- Tax amount:$3,122 (2025)
Features and amenities
- Appliances:Dishwasher, Range, Refrigerator, Washer
- Laundry features:Dryer, Washer
Parking
- Parking description:Attached, Driveway, Garage
- Garage:Yes
- Garage spaces:2

New listings near 1215 Valley View Drive
- New
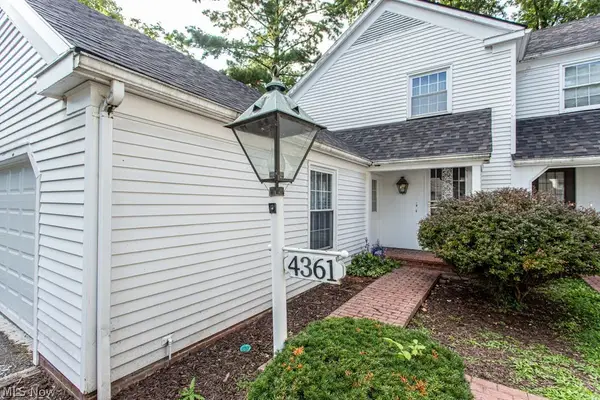 $130,000Active2 beds 2 baths1,282 sq. ft.
4361 Devonshire Drive, Youngstown, OH 44512
MLS# 5239362Listed by: KELLER WILLIAMS CHERVENIC RLTY - New
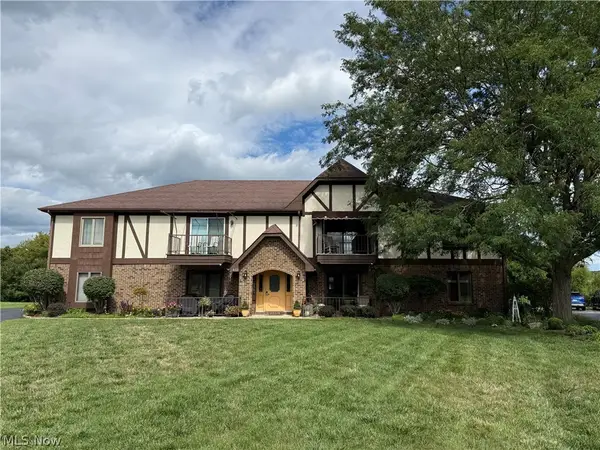 $160,000Active2 beds 2 baths1,300 sq. ft.
852 Pearson Circle #4, Boardman, OH 44512
MLS# 5239281Listed by: CENTURY 21 LAKESIDE REALTY 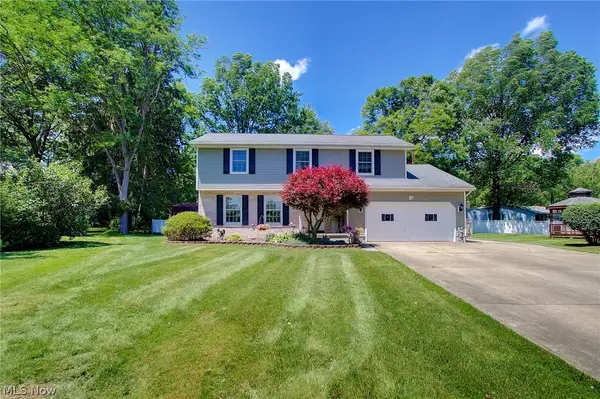 $354,000Active4 beds 3 baths2,940 sq. ft.
1495 Fredrickburg Drive, Youngstown, OH 44512
MLS# 5218180Listed by: DERMOTTA REAL ESTATE LLC- New
 $183,000Active3 beds 2 baths2,128 sq. ft.
1613 Country Club Avenue, Youngstown, OH 44514
MLS# 5239005Listed by: KELLER WILLIAMS CHERVENIC RLTY - New
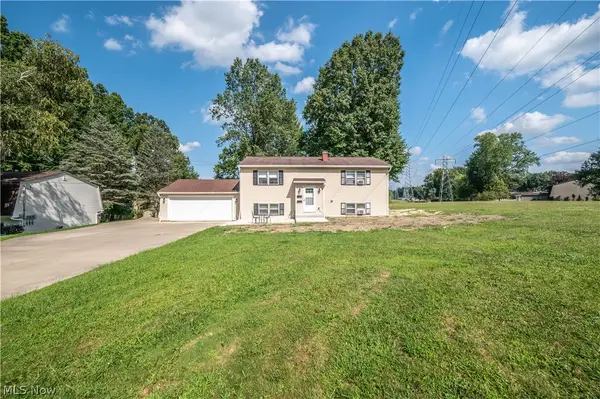 $220,000Active4 beds 2 baths1,990 sq. ft.
3907 S Schenley Avenue, Youngstown, OH 44511
MLS# 5238940Listed by: CENTURY 21 LAKESIDE REALTY - New
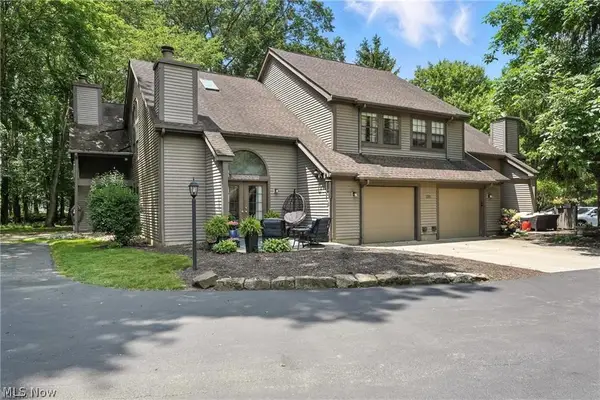 $245,000Active3 beds 3 baths1,380 sq. ft.
1293 Redtail Hawk Drive #4, Boardman, OH 44512
MLS# 5238767Listed by: EXP REALTY, LLC. 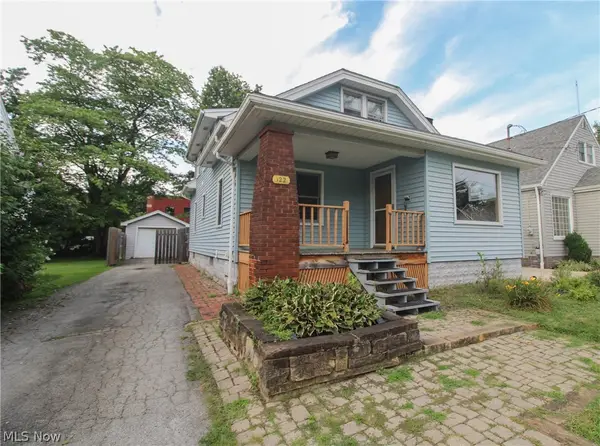 $119,900Pending4 beds 3 baths1,434 sq. ft.
122 Maple Drive, Boardman, OH 44512
MLS# 5238814Listed by: CENTURY 21 LAKESIDE REALTY- New
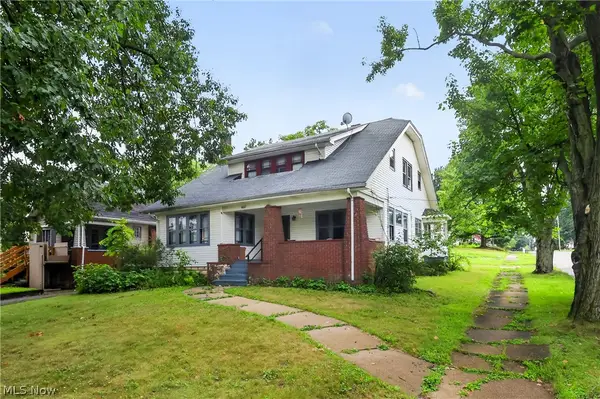 $160,000Active4 beds 2 baths2,362 sq. ft.
4602 Southern Boulevard, Boardman, OH 44512
MLS# 5235797Listed by: GONATAS REAL ESTATE LLC - Open Fri, 6:30 to 8pmNew
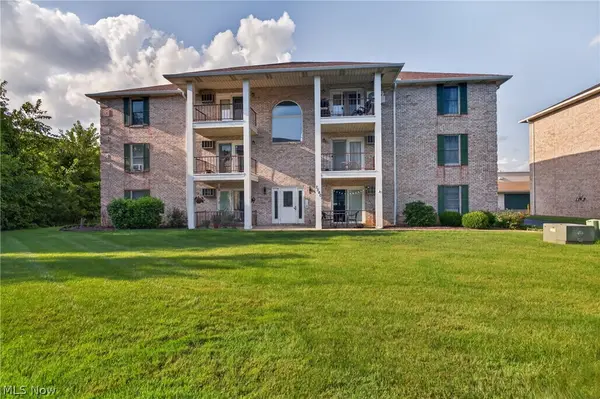 $145,000Active2 beds 2 baths1,056 sq. ft.
7380 Eisenhower Drive #3, Boardman, OH 44512
MLS# 5238496Listed by: BERKSHIRE HATHAWAY HOMESERVICES STOUFFER REALTY 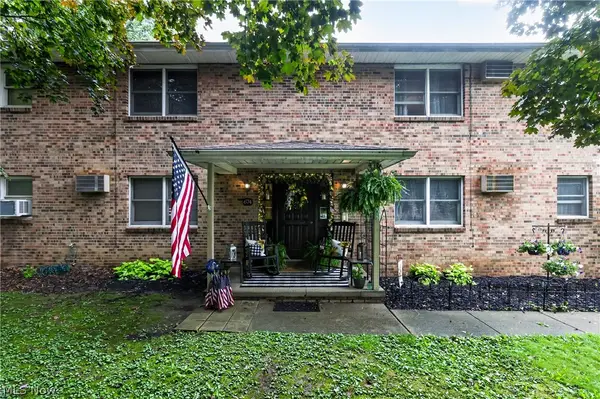 $300,000Pending8 beds 4 baths
674 Cook Avenue, Boardman, OH 44512
MLS# 5235798Listed by: GONATAS REAL ESTATE LLC


Protect your home and budget from life's surprises with an Assurant Home Warranty, backed by a partner that supports you through every step of homeownership. Explore Plans.
© 2026 Better Homes and Gardens Real Estate LLC. An Anywhere Real Estate company. All rights reserved. Better Homes and Gardens® Real Estate is a registered trademark owned by Meredith Operations Corporation, licensed to Better Homes and Gardens Real Estate LLC and used with permission. Better Homes and Gardens Real Estate LLC fully supports the principles of the Fair Housing Act and the Equal Opportunity Act. Listing information is deemed reliable but is not guaranteed accurate.
Each office is independently owned and operated.
Any services or products provided by third parties are not provided by, affiliated with or related to Better Homes and Gardens Real Estate LLC, or its affiliated companies.