
1749 Lemont Drive, Youngstown, OH 44514
Local realty services provided by:Better Homes and Gardens Real Estate Central
Upcoming open houses
- Sat, Nov 0712:00 pm - 02:00 pm
Listed by: jennifer hedrick
Office: century 21 lakeside realty
MLS#:5258091
Source:OH_NORMLS
Price summary
- Price:$269,000
- Price per sq. ft.:$143.7
About this home
Welcome Home to this charming 3-bedroom, 2 full bath Bi-Level! This inviting home offers comfort, convenience and beautiful outdoor views. As you go through the kitchen and step outside through the sliding glass doors, into your backyard oasis. The backyard features a fully fenced in backyard and built-in firepit. The back deck is perfect for enjoying your morning coffee, entertaining guests, or just relaxing around the fire on those crisp fall nights. Enjoy peace of mind with a new furnace, AC unit, and Hot Water Tank all replaced in 2025, along with an updated upstairs bathroom shower redone in 20226. Don't miss your opportunity for this home to be yours! Schedule your private tour today!
Contact an agent
Home facts
- Year built:1963
- Subdivision & Development:South Park
- Listing ID #:5258091
- Added:1 day(s) ago
- Updated:November 06, 2026 at 02:44 AM
Rooms and interior
- Bedrooms:3
- Total bathrooms:2
- Full bathrooms:2
- Rooms Total:6
- Kitchen Description:Microwave, Range, Refrigerator
- Basement:Yes
- Basement Description:Sump Pump
- Living area:1,872 sq. ft.
Heating and cooling
- Cooling:Central Air
- Heating:Baseboard
- Central air:Yes
Structure and exterior
- Roof:Asphalt, Fiberglass
- Year built:1963
- Building area:1,872 sq. ft.
- Lot area:0.19 Acres
- Exterior Features:Deck
- Levels:2 Stories, 2 Story
Utilities
- Water:Public
- Sewer:Public Sewer
Finances and disclosures
- Price:$269,000
- Price per sq. ft.:$143.7
- Tax amount:$2,026 (2025)
Features and amenities
- Appliances:Microwave, Range, Refrigerator
Parking
- Parking description:Attached, Garage
- Garage:Yes
- Garage spaces:2

New listings near 1749 Lemont Drive
- New
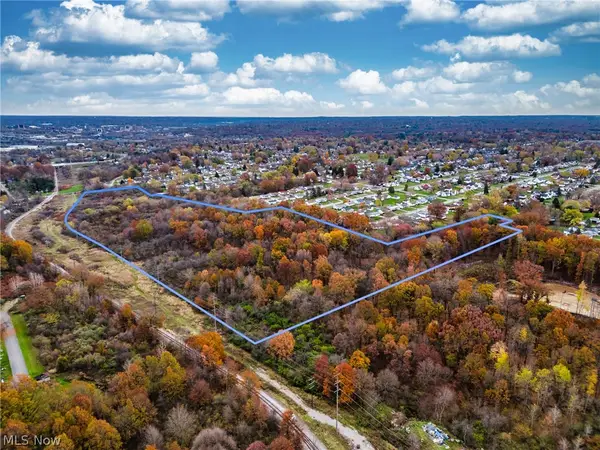 $280,000Active26.04 Acres
V/L Tippecanoe Avenue, Youngstown, OH 44509
MLS# 5259022Listed by: KLACIK REAL ESTATE - New
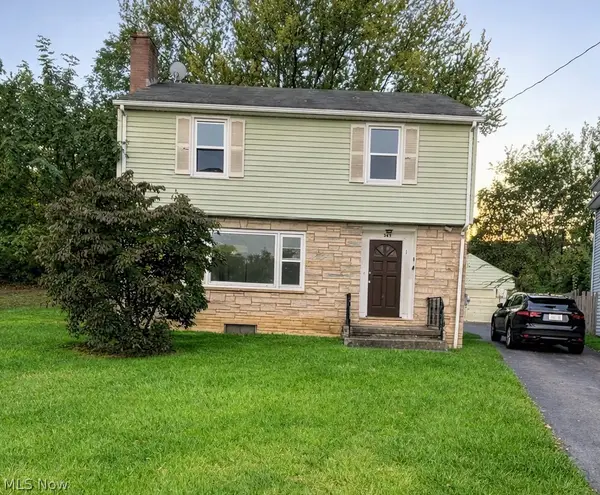 $89,000Active4 beds 2 baths1,248 sq. ft.
243 Potomac Avenue, Youngstown, OH 44507
MLS# 5253362Listed by: BERKSHIRE HATHAWAY HOMESERVICES STOUFFER REALTY - New
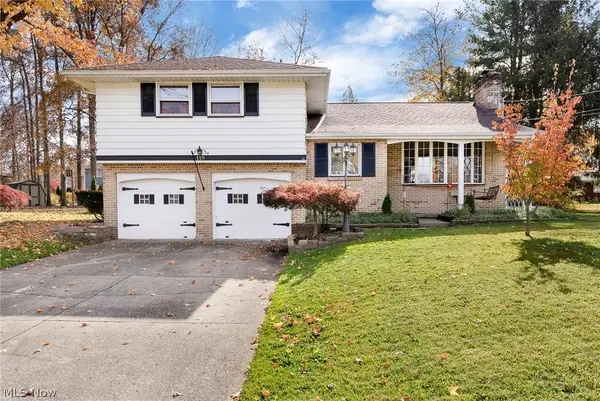 $309,900Active3 beds 3 baths2,532 sq. ft.
119 Rockland Drive, Youngstown, OH 44512
MLS# 5258850Listed by: KELLY WARREN AND ASSOCIATES RE SOLUTIONS - New
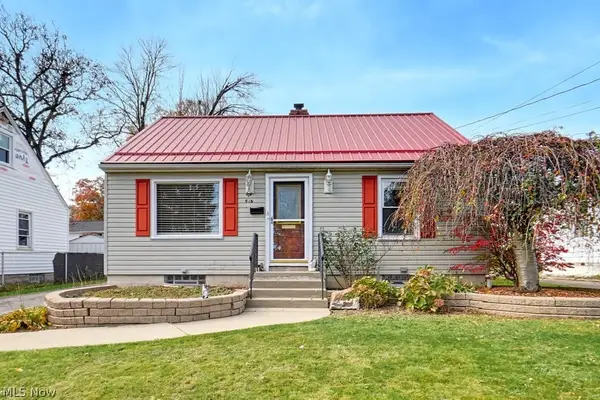 $119,900Active2 beds 2 baths720 sq. ft.
916 S Belle Vista Avenue, Youngstown, OH 44509
MLS# 5256158Listed by: EXP REALTY, LLC. - New
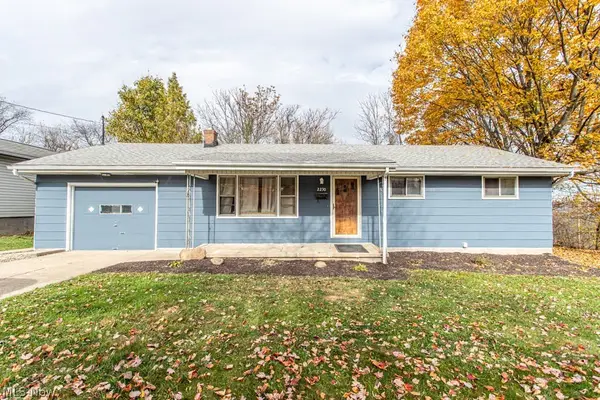 $119,000Active3 beds 1 baths1,062 sq. ft.
2230 Burbank Avenue, Youngstown, OH 44509
MLS# 5257005Listed by: KELLER WILLIAMS CHERVENIC REALTY - New
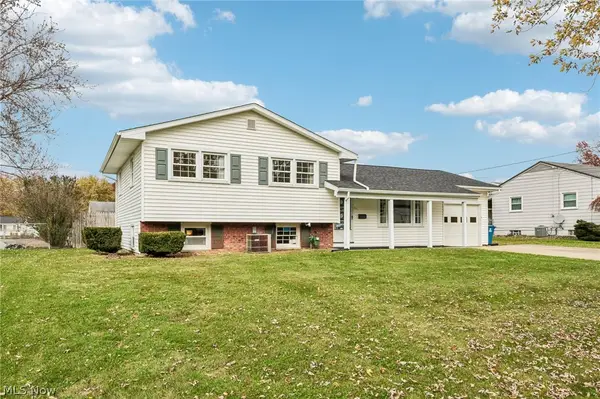 $224,999Active3 beds 2 baths1,840 sq. ft.
388 Ventura Drive, Youngstown, OH 44505
MLS# 5258663Listed by: TG REAL ESTATE - Open Sun, 11am to 12:30pmNew
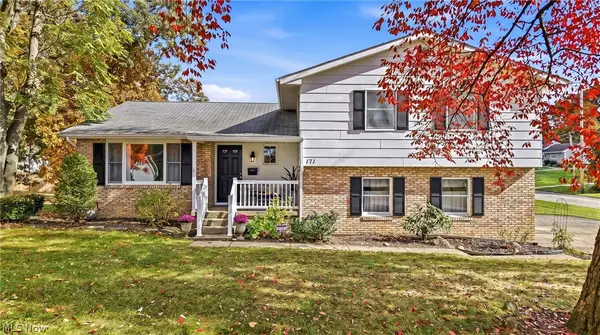 $339,000Active3 beds 4 baths2,822 sq. ft.
171 Fitch Boulevard, Youngstown, OH 44515
MLS# 5258191Listed by: KELLER WILLIAMS CHERVENIC RLTY - New
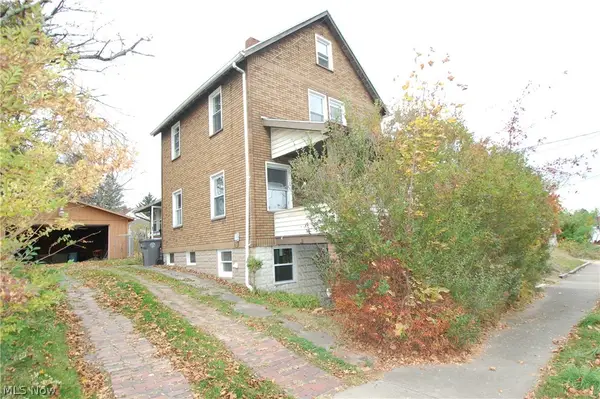 $115,000Active3 beds 2 baths1,146 sq. ft.
1108 N Belle Vista Avenue, Youngstown, OH 44509
MLS# 5258804Listed by: RUSSELL REAL ESTATE SERVICES - New
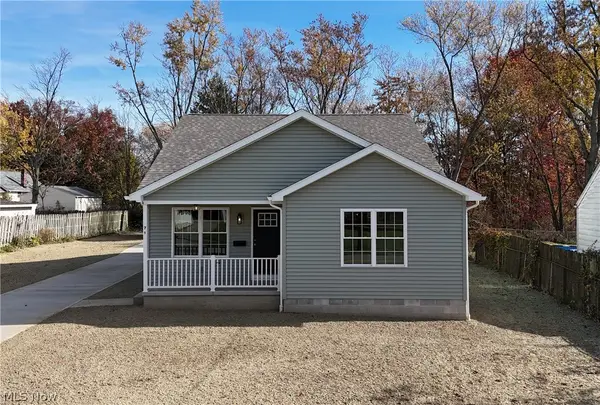 $175,000Active3 beds 2 baths1,451 sq. ft.
71 S Schenley Avenue, Youngstown, OH 44509
MLS# 5257010Listed by: CHN REAL ESTATE SERVICES, LLC.


Protect your home and budget from life's surprises with an Assurant Home Warranty, backed by a partner that supports you through every step of homeownership. Explore Plans.
© 2026 Better Homes and Gardens Real Estate LLC. An Anywhere Real Estate company. All rights reserved. Better Homes and Gardens® Real Estate is a registered trademark owned by Meredith Operations Corporation, licensed to Better Homes and Gardens Real Estate LLC and used with permission. Better Homes and Gardens Real Estate LLC fully supports the principles of the Fair Housing Act and the Equal Opportunity Act. Listing information is deemed reliable but is not guaranteed accurate.
Each office is independently owned and operated.
Any services or products provided by third parties are not provided by, affiliated with or related to Better Homes and Gardens Real Estate LLC, or its affiliated companies.