
1279 Shields Road, Boardman, OH 44511
Local realty services provided by:Better Homes and Gardens Real Estate Central
Upcoming open houses
- Sat, Oct 3111:00 am - 12:30 pm
Listed by: holly ritchie, rachel rafeedie
Office: keller williams chervenic rlty
MLS#:5252430
Source:OH_NORMLS
Price summary
- Price:$265,000
- Price per sq. ft.:$86.38
About this home
Looking for a move-in-ready ranch home in Boardman, Ohio? This beautifully updated home in the desirable Boardman Local School District offers modern finishes, convenient single-story living, and valuable upgrades throughout. Ideal for first-time homebuyers, downsizers, or anyone seeking a well-maintained home with flexible living space, this property combines comfort, functionality, and peace of mind.
The main level features brand-new luxury vinyl plank flooring throughout, a fully updated eat-in kitchen with scenic views of the expansive, private backyard, three generously sized bedrooms, and an updated full bathroom. The thoughtfully designed layout provides comfortable everyday living with everything you need on one floor.
The finished basement adds valuable additional living space, offering flexibility for a family room, recreation area, home office, or guest space. A dedicated laundry area and second full bathroom provide added convenience and functionality.
Major 2026 home improvements include a new roof, furnace, water heater, interior and exterior doors, garage door, and electrical panel. These significant updates make this updated Boardman ranch home an appealing option for buyers looking to minimize immediate improvement projects.
Outside, enjoy a spacious, private backyard and an outdoor patio perfect for relaxing, hosting gatherings, or enjoying the outdoors. The oversized two-car garage offers ample parking and additional storage, with convenient access to the patio.
If you're searching for a ranch home for sale in Boardman, Ohio, this move-in-ready property offers modern updates, three bedrooms on the main floor, a finished basement, two full bathrooms, and an oversized two-car garage—all in the Boardman Local School District....
Contact an agent
Home facts
- Year built:1974
- Subdivision & Development:Tippewood Dells
- Listing ID #:5252430
- Added:16 day(s) ago
- Updated:October 29, 2026 at 02:43 PM
Rooms and interior
- Bedrooms:3
- Total bathrooms:2
- Full bathrooms:2
- Rooms Total:6
- Kitchen Description:Dishwasher, Microwave, Range
- Basement:Yes
- Basement Description:Finished, Sump Pump
- Living area:3,068 sq. ft.
Heating and cooling
- Cooling:Central Air
- Heating:Gas
- Central air:Yes
Structure and exterior
- Roof:Shingle
- Year built:1974
- Building area:3,068 sq. ft.
- Lot area:0.35 Acres
- Architectural Style:Ranch
- Construction Materials:Vinyl Siding
- Exterior Features:Patio
- Levels:1 Story, 1 Story
Utilities
- Water:Public
- Sewer:Public Sewer
Finances and disclosures
- Price:$265,000
- Price per sq. ft.:$86.38
- Tax amount:$2,679 (2025)
Features and amenities
- Appliances:Dishwasher, Microwave, Range, Washer
- Laundry features:Dryer, Washer
- Amenities:Smoke Detectors
Parking
- Parking description:Attached, Garage
- Garage:Yes
- Garage spaces:2

New listings near 1279 Shields Road
- Open Sun, 1:30 to 3pm
 $349,900Active3 beds 3 baths2,858 sq. ft.
5652 Bonnell Drive, Boardman, OH 44512
MLS# 5248541Listed by: KELLER WILLIAMS LEGACY GROUP REALTY - New
 $255,000Active2 beds 1 baths1,000 sq. ft.
6990 Mill Creek Boulevard, Youngstown, OH 44512
MLS# 5254654Listed by: KELLER WILLIAMS CHERVENIC RLTY - New
 $204,995Active3 beds 2 baths
1853 Lynn Mar Avenue, Poland, OH 44514
MLS# 5255672Listed by: BROKERS REALTY GROUP - Open Thu, 5:30 to 7pm
 $389,900Pending3 beds 3 baths3,117 sq. ft.
127 Southwoods Avenue, Boardman, OH 44512
MLS# 5255712Listed by: CENTURY 21 LAKESIDE REALTY  $425,000Pending4 beds 3 baths
6648 Bristlewood Drive, Youngstown, OH 44512
MLS# 5255606Listed by: RUSSELL REAL ESTATE SERVICES- New
 $185,000Active3 beds 2 baths1,216 sq. ft.
612 Pierce Drive, Youngstown, OH 44511
MLS# 5255362Listed by: BROKERS REALTY GROUP - New
 $159,000Active2 beds 2 baths2,208 sq. ft.
5155 South Avenue, Boardman, OH 44512
MLS# 5255164Listed by: KELLER WILLIAMS CHERVENIC REALTY - New
 $174,900Active3 beds 3 baths1,876 sq. ft.
4010-4012 Shelby Road, Youngstown, OH 44511
MLS# 5254862Listed by: TOWN ONE REALTY 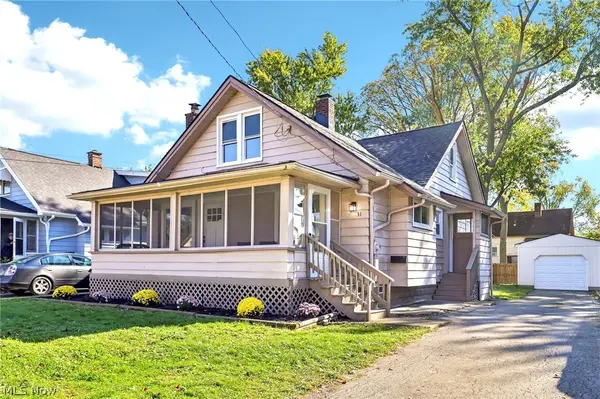 $189,900Pending3 beds 2 baths1,977 sq. ft.
31 Wilda Avenue, Youngstown, OH 44512
MLS# 5255113Listed by: SKYMOUNT REALTY, LLC- New
 $230,000Active3 beds 2 baths1,204 sq. ft.
479 Ewing Road, Boardman, OH 44512
MLS# 5254234Listed by: BROKERS REALTY GROUP


Protect your home and budget from life's surprises with an Assurant Home Warranty, backed by a partner that supports you through every step of homeownership. Explore Plans.
© 2026 Better Homes and Gardens Real Estate LLC. An Anywhere Real Estate company. All rights reserved. Better Homes and Gardens® Real Estate is a registered trademark owned by Meredith Operations Corporation, licensed to Better Homes and Gardens Real Estate LLC and used with permission. Better Homes and Gardens Real Estate LLC fully supports the principles of the Fair Housing Act and the Equal Opportunity Act. Listing information is deemed reliable but is not guaranteed accurate.
Each office is independently owned and operated.
Any services or products provided by third parties are not provided by, affiliated with or related to Better Homes and Gardens Real Estate LLC, or its affiliated companies.