
742 Sabrina Drive, Boardman, OH 44512
Local realty services provided by:Better Homes and Gardens Real Estate Central
Listed by: dominic j triveri jr.
Office: re/max valley real estate
MLS#:5211861
Source:OH_NORMLS
Price summary
- Price:$274,900
- Price per sq. ft.:$150.05
About this home
Look at his Beauty in the Heart of Boardman!! This Home features 3 Bedrooms and 2.5 Baths with an Open Floor Plan. Remolded Kitchen with Granite Countertops that opens up to the Large Living room and Dining Room with Hardwood Floors. French Doors lead into the Step-Down family Room with Fireplace, that has Sliding Glass Doors which lead out to the Patio! 3 Bedrooms upstairs with a Spacious Master Bedroom! Partially Finished Basement and large Backyard!! Please call for your Private Tour!!
Contact an agent
Home facts
- Year built:1976
- Subdivision & Development:Hitchcock Woods
- Listing ID #:5211861
- Added:95 day(s) ago
- Updated:August 26, 2026 at 02:24 PM
Rooms and interior
- Bedrooms:3
- Total bathrooms:3
- Full bathrooms:2
- Half bathrooms:1
- Rooms Total:7
- Kitchen Description:Dishwasher, Microwave, Range
- Basement:Yes
- Basement Description:Full, Partially Furnished, Sump Pump
- Living area:1,832 sq. ft.
Heating and cooling
- Cooling:Central Air
- Heating:Fireplaces, Forced Air, Gas
- Central air:Yes
Structure and exterior
- Roof:Asphalt
- Year built:1976
- Building area:1,832 sq. ft.
- Lot area:0.35 Acres
- Architectural Style:Colonial
- Construction Materials:Vinyl Siding
- Exterior Features:Patio
- Levels:2 Story
Utilities
- Water:Public
- Sewer:Public Sewer
Finances and disclosures
- Price:$274,900
- Price per sq. ft.:$150.05
- Tax amount:$3,514 (2025)
Features and amenities
- Appliances:Dishwasher, Microwave, Range
- Laundry features:Dryer
Parking
- Parking description:Driveway, Garage
- Garage:Yes
- Garage spaces:2

New listings near 742 Sabrina Drive
- New
 $129,900Active2 beds 1 baths1,050 sq. ft.
7349 Eisenhower Drive #2, Boardman, OH 44512
MLS# 5239744Listed by: CENTURY 21 LAKESIDE REALTY - New
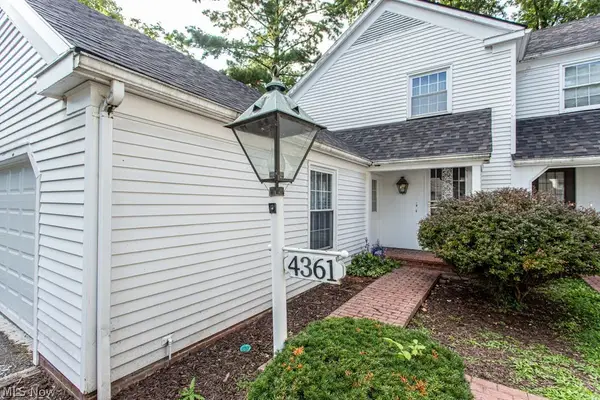 $130,000Active2 beds 2 baths1,282 sq. ft.
4361 Devonshire Drive, Youngstown, OH 44512
MLS# 5239362Listed by: KELLER WILLIAMS CHERVENIC RLTY - New
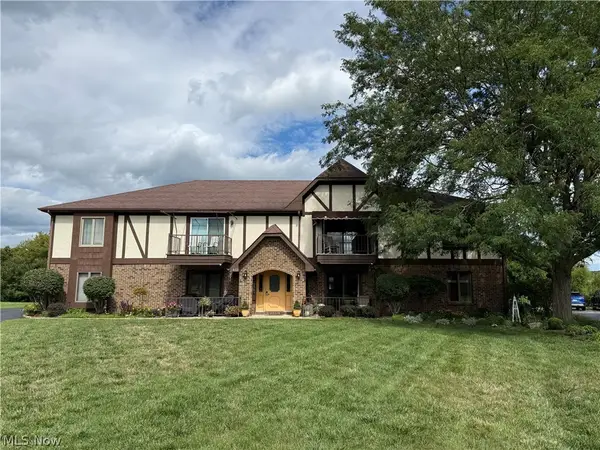 $160,000Active2 beds 2 baths1,300 sq. ft.
852 Pearson Circle #4, Boardman, OH 44512
MLS# 5239281Listed by: CENTURY 21 LAKESIDE REALTY 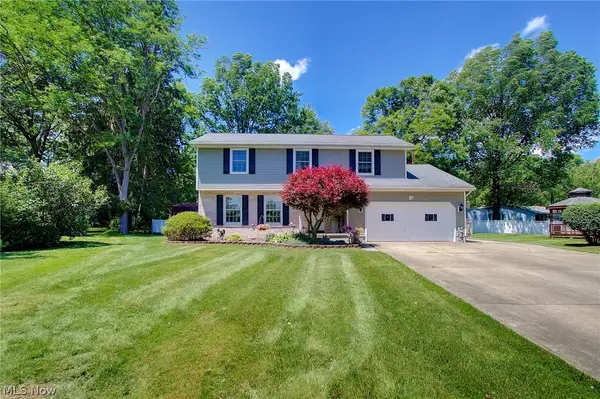 $354,000Active4 beds 3 baths2,940 sq. ft.
1495 Fredrickburg Drive, Youngstown, OH 44512
MLS# 5218180Listed by: DERMOTTA REAL ESTATE LLC- New
 $183,000Active3 beds 2 baths2,128 sq. ft.
1613 Country Club Avenue, Youngstown, OH 44514
MLS# 5239005Listed by: KELLER WILLIAMS CHERVENIC RLTY - New
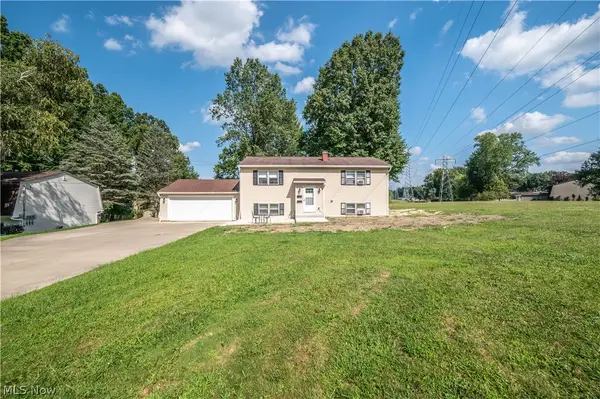 $220,000Active4 beds 2 baths1,990 sq. ft.
3907 S Schenley Avenue, Youngstown, OH 44511
MLS# 5238940Listed by: CENTURY 21 LAKESIDE REALTY - New
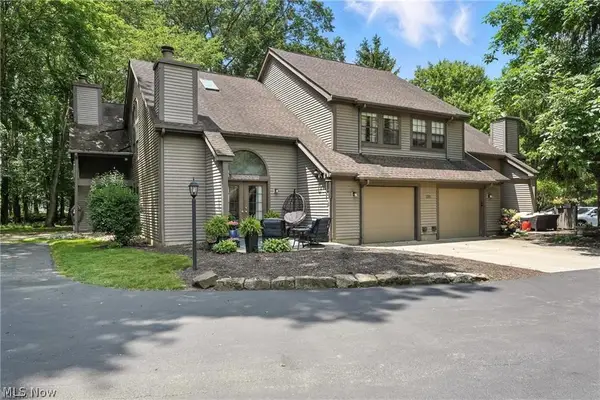 $245,000Active3 beds 3 baths1,380 sq. ft.
1293 Redtail Hawk Drive #4, Boardman, OH 44512
MLS# 5238767Listed by: EXP REALTY, LLC. 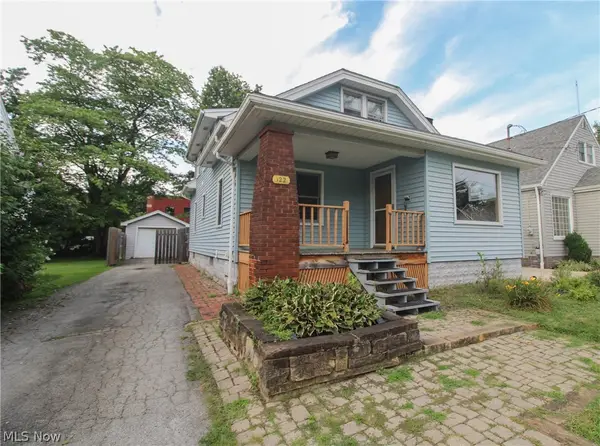 $119,900Pending4 beds 3 baths1,434 sq. ft.
122 Maple Drive, Boardman, OH 44512
MLS# 5238814Listed by: CENTURY 21 LAKESIDE REALTY- New
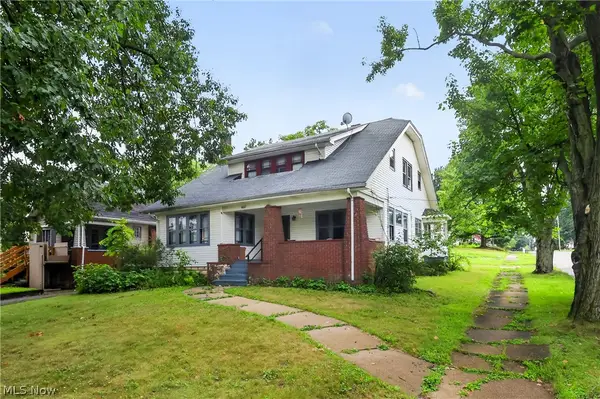 $160,000Active4 beds 2 baths2,362 sq. ft.
4602 Southern Boulevard, Boardman, OH 44512
MLS# 5235797Listed by: GONATAS REAL ESTATE LLC - Open Fri, 6:30 to 8pmNew
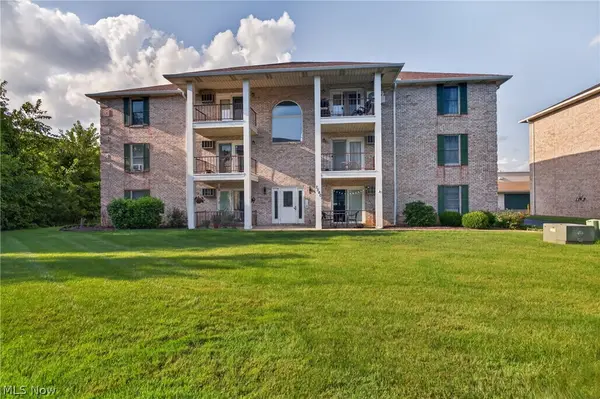 $145,000Active2 beds 2 baths1,056 sq. ft.
7380 Eisenhower Drive #3, Boardman, OH 44512
MLS# 5238496Listed by: BERKSHIRE HATHAWAY HOMESERVICES STOUFFER REALTY


Protect your home and budget from life's surprises with an Assurant Home Warranty, backed by a partner that supports you through every step of homeownership. Explore Plans.
© 2026 Better Homes and Gardens Real Estate LLC. An Anywhere Real Estate company. All rights reserved. Better Homes and Gardens® Real Estate is a registered trademark owned by Meredith Operations Corporation, licensed to Better Homes and Gardens Real Estate LLC and used with permission. Better Homes and Gardens Real Estate LLC fully supports the principles of the Fair Housing Act and the Equal Opportunity Act. Listing information is deemed reliable but is not guaranteed accurate.
Each office is independently owned and operated.
Any services or products provided by third parties are not provided by, affiliated with or related to Better Homes and Gardens Real Estate LLC, or its affiliated companies.