
822 Park Harbour Drive, Boardman, OH 44512
Local realty services provided by:Better Homes and Gardens Real Estate Central
822 Park Harbour Drive,Boardman, OH 44512
$799,000
- 5 Beds
- 7 Baths
- 6,053 sq. ft.
- Single family
- Pending
Listed by: david g klacik
Office: klacik real estate
MLS#:5210555
Source:OH_NORMLS
Price summary
- Price:$799,000
- Price per sq. ft.:$132
About this home
Ideally located in prestigious Boardman location "PARK HARBOUR" near Mill Creek Metro Parks, this all brick masterpiece with 5 bedrooms and 7 baths is ABSOLUTELY STUNNING! This luxurious property has been EXTENSIVELY updated to perfection! A beautiful grand entry foyer sets the stage for this home and opens into the elegant dining room, formal living room and 2 story Great Room boasting a magnificent fireplace and full wall of windows. At the heart of this home is the extra ordinary kitchen which will please any gourmet! There is a large walk-in pantry, abundant cabinetry, all stainless appliances, granite countertops, center island and a spacious eating area with beverage center. Features: Dual staircases to upstairs, Four Seasons room, office with built-ins and full private bathroom, first floor laundry room, 2 fireplaces, oversized 3 car garage, front service entry door and where do I stop! The owner's suite is simply one of a kind with the most impressive GORGEOUS bathroom with dual walk-in spa showers, dual vanities, free standing soaking bathtub and a walk-in dressing room. In addition to all of this there is a finished lower level which provides even more entertainment space and unlimited options (exercise room, theatre, billiards room). Plenty of storage area in basement! Summers will be enjoyed on the extensive rear patio with built-in grill. This is truly an AMAZING HOME!...
Contact an agent
Home facts
- Year built:1993
- Listing ID #:5210555
- Added:46 day(s) ago
- Updated:July 09, 2026 at 08:05 AM
Rooms and interior
- Bedrooms:5
- Total bathrooms:7
- Full bathrooms:5
- Half bathrooms:2
- Rooms Total:14
- Kitchen Description:Built In Oven, Cooktop, Dishwasher, Disposal, Microwave, Refrigerator
- Basement:Yes
- Basement Description:Full, Partially Furnished, Sump Pump
- Living area:6,053 sq. ft.
Heating and cooling
- Cooling:Central Air
- Heating:Forced Air, Gas
- Central air:Yes
Structure and exterior
- Roof:Asphalt, Fiberglass
- Year built:1993
- Building area:6,053 sq. ft.
- Lot area:0.87 Acres
- Lot Features:Level
- Architectural Style:Conventional
- Construction Materials:Brick
- Exterior Features:Level, Patio
- Levels:2 Story
Utilities
- Water:Public
- Sewer:Public Sewer
Finances and disclosures
- Price:$799,000
- Price per sq. ft.:$132
- Tax amount:$9,107 (2025)
Features and amenities
- Appliances:Cooktop, Dishwasher, Disposal, Microwave, Refrigerator, Water Softener
- Amenities:Carbon Monoxide Detectors, Central Vacuum, Security System, Smoke Detectors
Parking
- Parking description:Attached, Drain, Driveway, Garage, Paved
- Garage:Yes
- Garage spaces:3

New listings near 822 Park Harbour Drive
- New
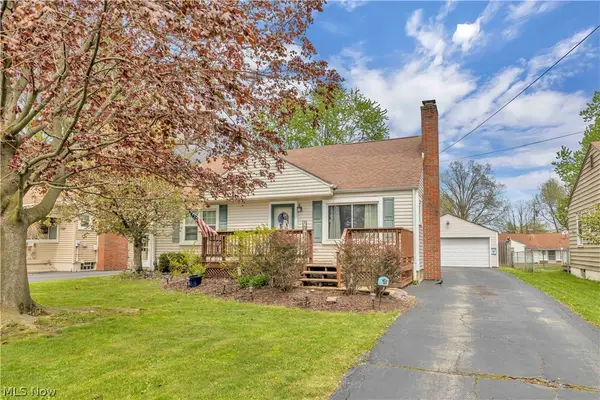 $169,900Active4 beds 1 baths1,404 sq. ft.
160 Rockdale Avenue, Youngstown, OH 44512
MLS# 5224871Listed by: RE/MAX CROSSROADS PROPERTIES - New
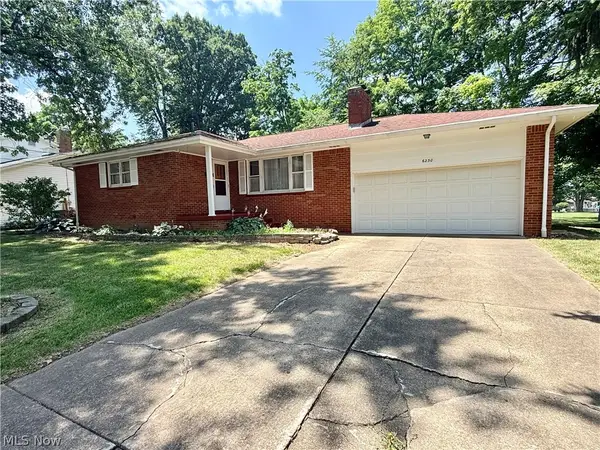 $215,000Active3 beds 2 baths1,100 sq. ft.
6230 Foxridge Drive, Boardman, OH 44512
MLS# 5225575Listed by: KELLER WILLIAMS LEGACY GROUP REALTY - New
 $169,900Active3 beds 1 baths
7205 Claybourne, Youngstown, OH 44512
MLS# 5225322Listed by: WILLIAM ZAMARELLI, INC. - New
 $139,900Active2 beds 1 baths888 sq. ft.
361 Meadowbrook Avenue #3, Boardman, OH 44512
MLS# 5224997Listed by: KELLER WILLIAMS CHERVENIC RLTY - Open Sat, 11am to 12:30pmNew
 $330,000Active4 beds 2 baths1,680 sq. ft.
2053 Walker Mill Road, Youngstown, OH 44514
MLS# 5216334Listed by: KELLER WILLIAMS CHERVENIC RLTY 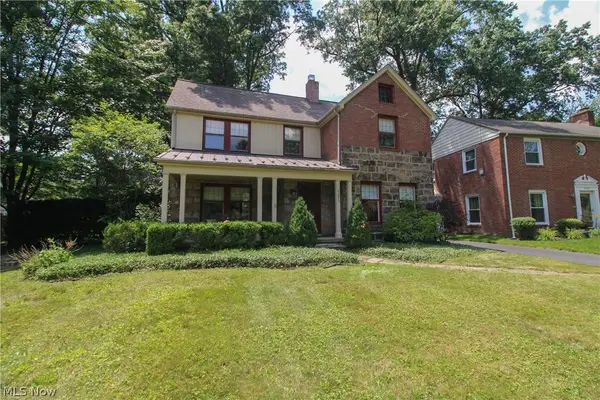 $189,900Pending4 beds 2 baths2,058 sq. ft.
4036 Hudson Drive, Boardman, OH 44512
MLS# 5224665Listed by: CENTURY 21 LAKESIDE REALTY- New
 $430,000Active3 beds 3 baths2,700 sq. ft.
8359 Stoney Creek Drive, Youngstown, OH 44512
MLS# 5224677Listed by: CENTURY 21 LAKESIDE REALTY - New
 $295,000Active3 beds 2 baths1,720 sq. ft.
1507 Tamarisk, Poland, OH 44514
MLS# 5224212Listed by: CLARK CARNEY REALTY GROUP - New
 $179,900Active3 beds 2 baths
5057 Tam-o-shanter Drive, Poland, OH 44514
MLS# 5224405Listed by: CENTURY 21 LAKESIDE REALTY  $310,000Pending4 beds 3 baths2,186 sq. ft.
245 Griswold Drive, Youngstown, OH 44512
MLS# 5224077Listed by: CENTURY 21 LAKESIDE REALTY


Protect your home and budget from life's surprises with an Assurant Home Warranty, backed by a partner that supports you through every step of homeownership. Explore Plans.
© 2026 Better Homes and Gardens Real Estate LLC. An Anywhere Real Estate company. All rights reserved. Better Homes and Gardens® Real Estate is a registered trademark owned by Meredith Operations Corporation, licensed to Better Homes and Gardens Real Estate LLC and used with permission. Better Homes and Gardens Real Estate LLC fully supports the principles of the Fair Housing Act and the Equal Opportunity Act. Listing information is deemed reliable but is not guaranteed accurate.
Each office is independently owned and operated.
Any services or products provided by third parties are not provided by, affiliated with or related to Better Homes and Gardens Real Estate LLC, or its affiliated companies.