
9749 Hess Mill Ne Road, Bolivar, OH 44612
Local realty services provided by:Better Homes and Gardens Real Estate Central
Listed by: vera (jane) sulzener
Office: re/max crossroads properties
MLS#:5259170
Source:OH_NORMLS
Price summary
- Price:$339,900
- Price per sq. ft.:$152.28
About this home
This is one to see! Very well maintained with just under half an acre in town. Easy to love! Four bedroom homes are hard to come by so don't miss your chance on this! Shows very well with an open floor plan from the living room through the kitchen out to the sunroom! Lovely eat in kitchen that offers plenty of custom cabinets, is fully applianced and has granite counter tops. A cooks dream! Enjoy the sunroom that overlooks the backyard with all the openness the windows and vaulted ceiling give. Three bedrooms and an updated bath complete the upstairs. In the lower level the large family room features a beautiful gas log fireplace to cozy up to. An office area is also located in the lower level along with the fourth bedroom and an additional updated bath! Beautiful back yard that is fenced and offers a patio area great for cookouts or just relaxing. Storage barn stays. Two car attached garage. Many updates have been completed. Get moving before the Holidays and enjoy this home! Roof installed in 2024....
Contact an agent
Home facts
- Year built:1976
- Subdivision & Development:Wilkshire Hills #9
- Listing ID #:5259170
- Added:2 day(s) ago
- Updated:November 09, 2026 at 07:40 PM
Rooms and interior
- Bedrooms:4
- Total bathrooms:2
- Full bathrooms:2
- Rooms Total:11
- Kitchen Description:Dishwasher, Microwave, Range, Refrigerator
- Basement:Yes
- Basement Description:Finished, Full
- Living area:2,232 sq. ft.
Heating and cooling
- Cooling:Central Air
- Heating:Fireplaces, Forced Air, Gas, Heat Pump
- Central air:Yes
Structure and exterior
- Roof:Asphalt
- Year built:1976
- Building area:2,232 sq. ft.
- Lot area:0.42 Acres
- Lot Features:Level
- Construction Materials:Brick, Vinyl Siding
- Exterior Features:Level, Patio, Porch
- Levels:1 Story
Utilities
- Water:Public
- Sewer:Public Sewer
Finances and disclosures
- Price:$339,900
- Price per sq. ft.:$152.28
- Tax amount:$4,204 (2025)
Features and amenities
- Appliances:Dishwasher, Microwave, Range, Refrigerator
- Laundry features:Dryer
Parking
- Parking description:Attached, Garage
- Garage:Yes
- Garage spaces:2

New listings near 9749 Hess Mill Ne Road
- New
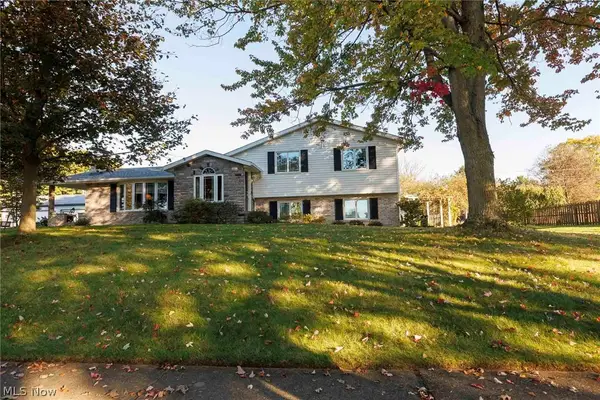 $309,900Active3 beds 2 baths3,020 sq. ft.
609 Ladyne Nw Avenue, Bolivar, OH 44612
MLS# 5258976Listed by: KELLER WILLIAMS LEGACY GROUP REALTY - New
 $349,900Active13.12 Acres
3274 NE Dover Zoar Rd, Bolivar, OH 44612
MLS# 5258220Listed by: WILLIS GROUP REALTY LLC - New
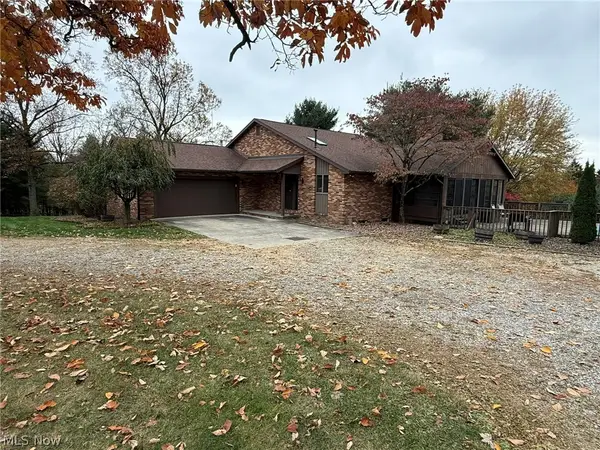 $514,900Active4 beds 3 baths3,063 sq. ft.
8270 Saint Peters Church Nw Road, Bolivar, OH 44612
MLS# 5257969Listed by: MCINTURF REALTY  $219,900Active3 beds 3 baths1,404 sq. ft.
997 Gordon Ne Square, Bolivar, OH 44612
MLS# 5256770Listed by: FELL REALTY, LLC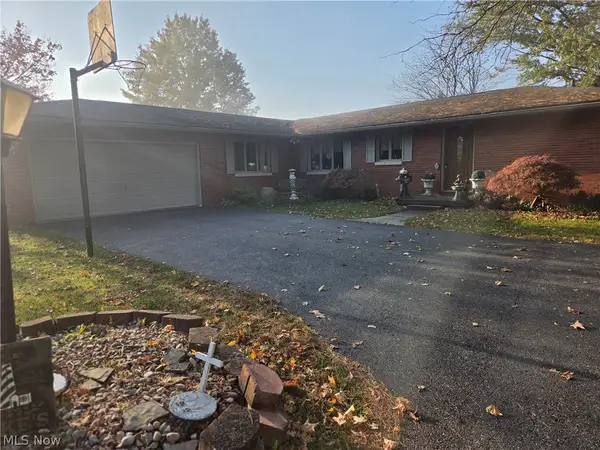 $254,900Active3 beds 2 baths1,872 sq. ft.
10560 Laurens Ne Drive, Bolivar, OH 44612
MLS# 5255575Listed by: BARNETT INC. REALTORS- Open Mon, 4 to 6pm
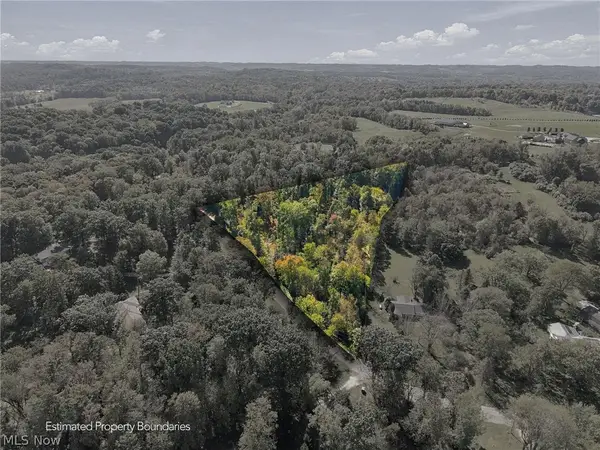 $1Active10.04 Acres
2274 N Orchard Ne Road, Bolivar, OH 44612
MLS# 5254180Listed by: KAUFMAN REALTY & AUCTION, LLC. 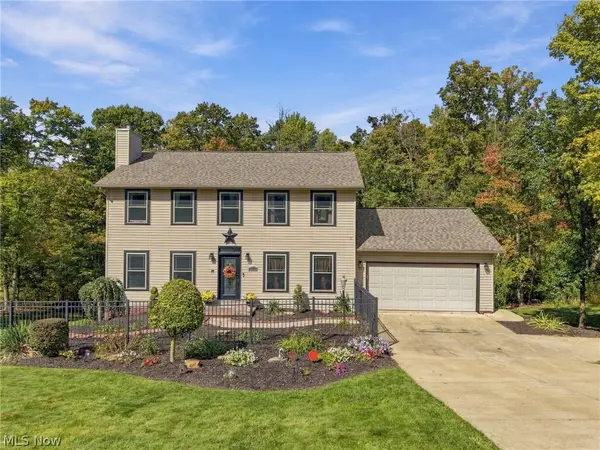 $374,900Active3 beds 3 baths2,520 sq. ft.
1907 Dogwood Ne Square, Bolivar, OH 44612
MLS# 5253630Listed by: DEHOFF REALTORS $278,000Activeundercontract4 beds 2 baths1,912 sq. ft.
456 Beucler Nw Avenue, Bolivar, OH 44612
MLS# 5253236Listed by: MCINTURF REALTY $384,900Active4 beds 4 baths3,584 sq. ft.
10274 Laurens Ne Drive, Bolivar, OH 44612
MLS# 5252571Listed by: MCINTURF REALTY


Protect your home and budget from life's surprises with an Assurant Home Warranty, backed by a partner that supports you through every step of homeownership. Explore Plans.
© 2026 Better Homes and Gardens Real Estate LLC. An Anywhere Real Estate company. All rights reserved. Better Homes and Gardens® Real Estate is a registered trademark owned by Meredith Operations Corporation, licensed to Better Homes and Gardens Real Estate LLC and used with permission. Better Homes and Gardens Real Estate LLC fully supports the principles of the Fair Housing Act and the Equal Opportunity Act. Listing information is deemed reliable but is not guaranteed accurate.
Each office is independently owned and operated.
Any services or products provided by third parties are not provided by, affiliated with or related to Better Homes and Gardens Real Estate LLC, or its affiliated companies.