
13 Shoreby Drive, Bratenahl, OH 44108
Local realty services provided by:Better Homes and Gardens Real Estate Central
Listed by: brian h cantrall, craig cantrall
Office: chestnut hill realty, inc.
MLS#:5259913
Source:OH_NORMLS
Price summary
- Price:$895,000
- Monthly HOA dues:$750
About this home
Enjoy an extraordinary waterfront lifestyle in one of Bratenahl’s most desirable gated communities! Situated along sought after Shoreby Drive, this elegant residence offers breathtaking views of Newport Harbor and Lake Erie, with the convenience of docking your boat right outside your back door. Designed to embrace its waterfront setting, the home features beautifully appointed formal rooms, rich finishes, and a sophisticated traditional style. The dramatic two story living room features soaring ceilings, a fireplace, and a door leading to the back balcony overlooking the harbor. A formal dining room and gourmet kitchen with high end appliances, abundant cabinetry, and a casual dining area complete the main living spaces. Offering two bedrooms and three full and one half bathrooms, the home includes a spacious primary suite with a sitting area overlooking the marina and a luxurious bathroom with a large soaking tub, separate shower, and makeup vanity. The second bedroom also features its own private bathroom. The finished walkout lower level offers additional space for entertaining with a family room, fireplace, wet bar, private office, full bathroom, and access to a waterfront patio. Residents enjoy the privacy of this gated community and the amenities of the renowned Shoreby Club, including fine dining, casual dining, a swimming pool, and social activities. Conveniently located just minutes from downtown Cleveland, University Circle, world class medical facilities, shopping, and dining. A rare opportunity to enjoy waterfront living in one of Cleveland’s most desirable communities!...
Contact an agent
Home facts
- Year built:1991
- Subdivision & Development:Shoreby
- Listing ID #:5259913
- Added:1 day(s) ago
- Updated:November 14, 2026 at 03:20 PM
Rooms and interior
- Bedrooms:2
- Total bathrooms:4
- Full bathrooms:3
- Half bathrooms:1
- Kitchen Description:Built In Oven, Cooktop, Dishwasher, Microwave, Refrigerator
- Basement:Yes
- Basement Description:Finished, Full, Walk Out Access
Heating and cooling
- Cooling:Central Air
- Heating:Fireplaces, Forced Air, Gas
- Central air:Yes
Structure and exterior
- Roof:Asphalt, Fiberglass
- Year built:1991
- Lot area:0.08 Acres
- Architectural Style:Colonial
- Construction Materials:Cedar, Stone
- Exterior Features:Deck, Patio
- Levels:2 Story
Utilities
- Water:Public
- Sewer:Public Sewer
Finances and disclosures
- Price:$895,000
- Tax amount:$15,686 (2025)
Features and amenities
- Appliances:Cooktop, Dishwasher, Microwave, Refrigerator, Washer
- Laundry features:Dryer, Washer
- Pool features:Community, In Ground
Parking
- Parking description:Attached, Drain, Garage, Paved
- Garage:Yes
- Garage spaces:2

New listings near 13 Shoreby Drive
- New
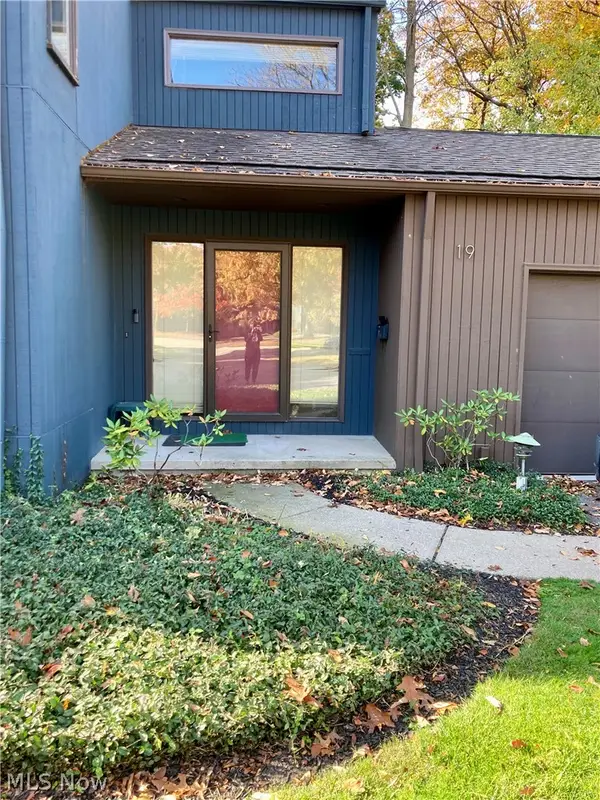 $254,900Active3 beds 4 baths2,336 sq. ft.
19 Oakshore Drive, Bratenahl, OH 44108
MLS# 5257185Listed by: PRETTYMAN & ASSOCIATES 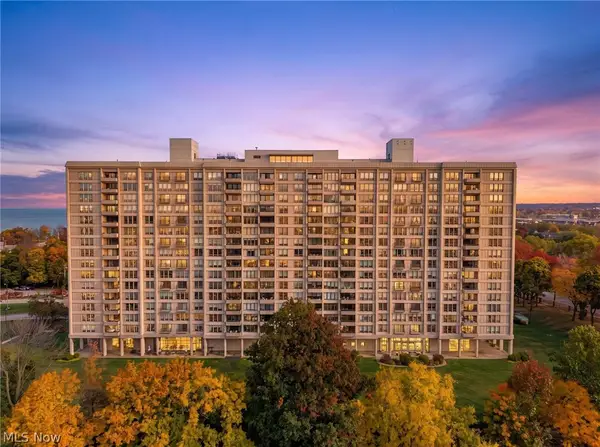 $295,000Active3 beds 3 baths2,343 sq. ft.
1 Bratenahl Pl #203, Bratenahl, OH 44108
MLS# 5257602Listed by: RE/MAX ABOVE & BEYOND $246,000Active2 beds 2 baths1,597 sq. ft.
1 Bratenahl Place #1002, Bratenahl, OH 44108
MLS# 5255058Listed by: RE/MAX CROSSROADS PROPERTIES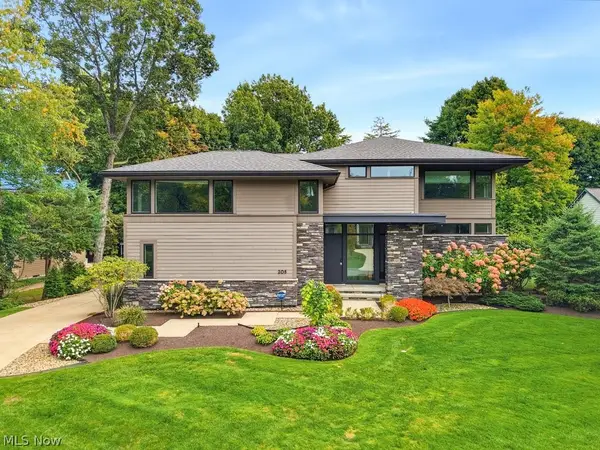 $2,200,000Active4 beds 5 baths4,986 sq. ft.
205 Lakehurst Drive, Bratenahl, OH 44108
MLS# 5248523Listed by: BERKSHIRE HATHAWAY HOMESERVICES PROFESSIONAL REALTY $219,000Active2 beds 2 baths
1 Bratenahl Place #105, Bratenahl, OH 44108
MLS# 5248117Listed by: CHESTNUT HILL REALTY, INC.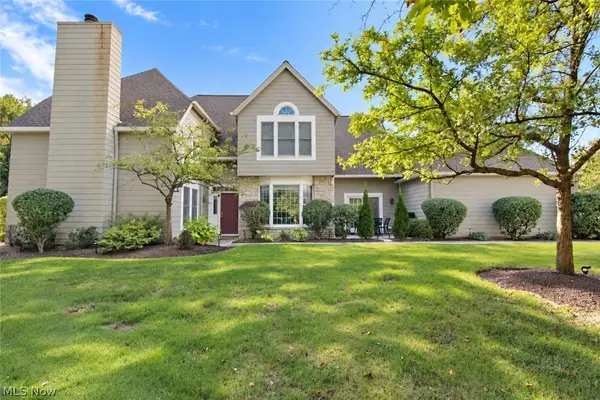 $489,500Active4 beds 3 baths
50 Haskell Drive, Bratenahl, OH 44108
MLS# 5246176Listed by: CHESTNUT HILL REALTY, INC. $2,750,000Active8 beds 11 baths
10494 Lake Shore Boulevard, Bratenahl, OH 44108
MLS# 5242536Listed by: BERKSHIRE HATHAWAY HOMESERVICES PROFESSIONAL REALTY $499,000Active5 beds 4 baths1,951 sq. ft.
10422 Brighton Road, Bratenahl, OH 44108
MLS# 5241743Listed by: RE/MAX ABOVE & BEYOND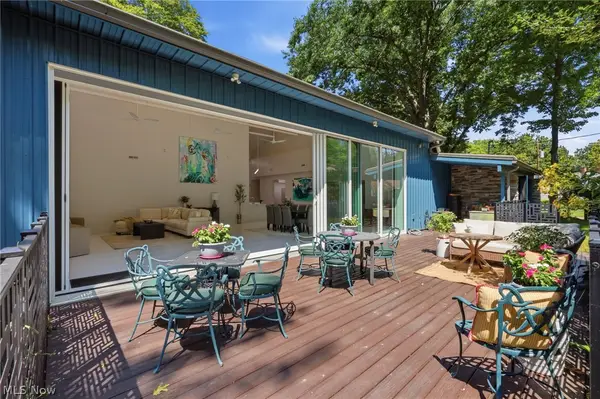 $995,000Active4 beds 4 baths4,117 sq. ft.
12866 Lake Shore Boulevard, Bratenahl, OH 44108
MLS# 5237449Listed by: ELITE SOTHEBY'S INTERNATIONAL REALTY


Protect your home and budget from life's surprises with an Assurant Home Warranty, backed by a partner that supports you through every step of homeownership. Explore Plans.
© 2026 Better Homes and Gardens Real Estate LLC. An Anywhere Real Estate company. All rights reserved. Better Homes and Gardens® Real Estate is a registered trademark owned by Meredith Operations Corporation, licensed to Better Homes and Gardens Real Estate LLC and used with permission. Better Homes and Gardens Real Estate LLC fully supports the principles of the Fair Housing Act and the Equal Opportunity Act. Listing information is deemed reliable but is not guaranteed accurate.
Each office is independently owned and operated.
Any services or products provided by third parties are not provided by, affiliated with or related to Better Homes and Gardens Real Estate LLC, or its affiliated companies.