
205 Lakehurst Drive, Bratenahl, OH 44108
Local realty services provided by:Better Homes and Gardens Real Estate Central
205 Lakehurst Drive,Bratenahl, OH 44108
$2,200,000
- 4 Beds
- 5 Baths
- 4,986 sq. ft.
- Single family
- Active
Listed by: susan a metallo
Office: berkshire hathaway homeservices professional realty
MLS#:5248523
Source:OH_NORMLS
Price summary
- Price:$2,200,000
- Price per sq. ft.:$441.24
- Monthly HOA dues:$500
About this home
Amazing innovative design & open concept modern home designed by Award winning architect Michael Caito and custom built by Payne & Payne Builders. Sleek lines with a touch of Frank Lloyd Wright architectural inspiration and many recent updates. Featuring 10-ft ceilings, hardwood floors, floor-to-ceiling windows, custom lighting and 3 floor elevator for easy access thruout the home. Impressive open kitchen with stainless steel Thermador appliances opens to the great room with fireplace and 1st floor screened porch and private patio. Wet bar connects the kitchen to the front dining room. Second floor primary suite wing features an open office, sitting room, and 2nd private walk-out screened porch. Gorgeous designer carpeting continues from the bedroom into the grand walk-in custom closet. Glamour bath w heated floors, double sink spacious vanity, walk-in shower and private toilet room. Two additional bedrooms up and a 2nd floor laundry. Back bedroom can also serve as a guest suite with private back stairway to the 2nd garage entry. The lower level features a spacious recreation room and a 2nd guest suite w full bath. 2 separate 2 car heated garages. Extra features include: custom blinds and automated blinds in primary bed suite and screened porches, built-in SONOS sound system, Nest thermostat on each level, full house generator, security system, and lawn sprinklers. Stunning quiet backyard setting with lush landscaping and privacy trees. Ideally located in a prestigious gated Lakehurst community of Bratenahl conveniently located within 10 minutes to Downtown Cleveland. Bratenahl Village Park has a playground, tennis courts, and picnic tables, a gazebo for concerts and events, and a fenced dog park. Bratenahl also offers a bird sanctuary and green space preservation and miles of well-lit walking and biking paths along Lakeshore Drive. A spectacular home with a contemporary-luxury design and a truly special and serene setting!...
Contact an agent
Home facts
- Year built:2014
- Subdivision & Development:Lakehurst
- Listing ID #:5248523
- Added:1 day(s) ago
- Updated:October 07, 2026 at 02:35 PM
Rooms and interior
- Bedrooms:4
- Total bathrooms:5
- Full bathrooms:4
- Half bathrooms:1
- Kitchen Description:Built In Oven, Cooktop, Dishwasher, Disposal, Microwave, Refrigerator
- Basement:Yes
- Basement Description:Finished, Full
- Living area:4,986 sq. ft.
Heating and cooling
- Cooling:Central Air
- Heating:Forced Air, Gas
- Central air:Yes
Structure and exterior
- Roof:Asphalt, Fiberglass
- Year built:2014
- Building area:4,986 sq. ft.
- Lot area:0.43 Acres
- Construction Materials:Stone, Wood Siding
- Exterior Features:Patio, Porch
- Levels:2 Story, 3 Stories
Utilities
- Water:Public
- Sewer:Public Sewer
Finances and disclosures
- Price:$2,200,000
- Price per sq. ft.:$441.24
- Tax amount:$36,545 (2025)
Features and amenities
- Appliances:Cooktop, Dishwasher, Disposal, Microwave, Refrigerator, Washer
- Laundry features:Dryer, Washer
- Amenities:Elevator, Security System, Smoke Detectors
Parking
- Parking description:Attached, Garage, Paved
- Garage:Yes
- Garage spaces:4

New listings near 205 Lakehurst Drive
 $219,000Active2 beds 2 baths
1 Bratenahl Place #105, Bratenahl, OH 44108
MLS# 5248117Listed by: CHESTNUT HILL REALTY, INC.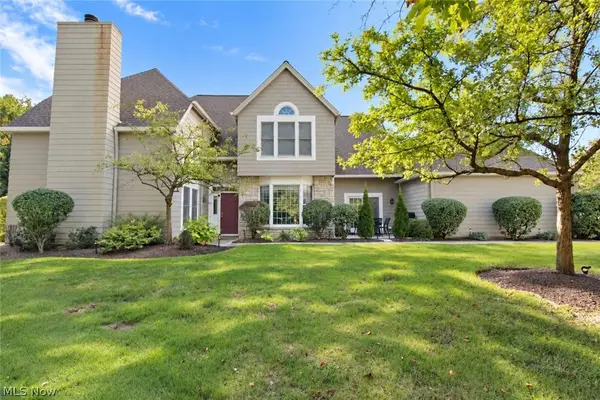 $489,500Active4 beds 3 baths
50 Haskell Drive, Bratenahl, OH 44108
MLS# 5246176Listed by: CHESTNUT HILL REALTY, INC. $3,250,000Active8 beds 11 baths
10494 Lake Shore Boulevard, Bratenahl, OH 44108
MLS# 5242536Listed by: BERKSHIRE HATHAWAY HOMESERVICES PROFESSIONAL REALTY- Open Sat, 12 to 2pm
 $499,000Active5 beds 4 baths1,951 sq. ft.
10422 Brighton Road, Bratenahl, OH 44108
MLS# 5241743Listed by: RE/MAX ABOVE & BEYOND  $595,000Pending2 beds 2 baths
1 Bratenahl Place #1009, Bratenahl, OH 44108
MLS# 5241384Listed by: CHESTNUT HILL REALTY, INC.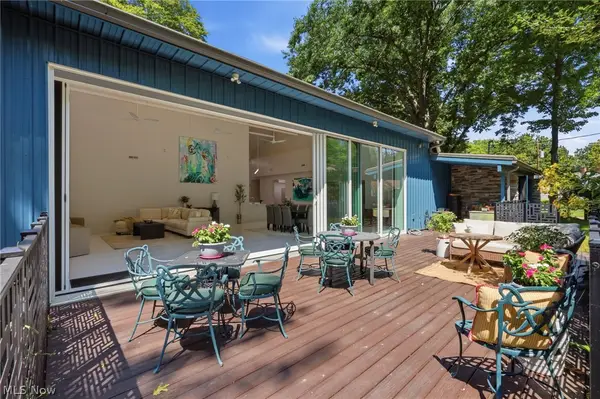 $1,275,000Active4 beds 4 baths4,117 sq. ft.
12866 Lake Shore Boulevard, Bratenahl, OH 44108
MLS# 5237449Listed by: ELITE SOTHEBY'S INTERNATIONAL REALTY $485,000Pending2 beds 2 baths2,358 sq. ft.
44 Haskell Drive, Bratenahl, OH 44108
MLS# 5231974Listed by: RE/MAX REAL ESTATE GROUP $1,050,000Active6 beds 6 baths5,936 sq. ft.
9913 Lake Shore Boulevard, Bratenahl, OH 44108
MLS# 5230879Listed by: ELITE SOTHEBY'S INTERNATIONAL REALTY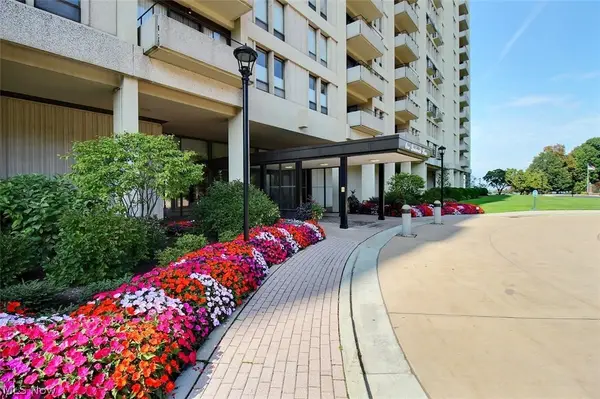 $355,000Active2 beds 2 baths
1 Bratenahl Place #802, Bratenahl, OH 44108
MLS# 5220231Listed by: CHESTNUT HILL REALTY, INC.


Protect your home and budget from life's surprises with an Assurant Home Warranty, backed by a partner that supports you through every step of homeownership. Explore Plans.
© 2026 Better Homes and Gardens Real Estate LLC. An Anywhere Real Estate company. All rights reserved. Better Homes and Gardens® Real Estate is a registered trademark owned by Meredith Operations Corporation, licensed to Better Homes and Gardens Real Estate LLC and used with permission. Better Homes and Gardens Real Estate LLC fully supports the principles of the Fair Housing Act and the Equal Opportunity Act. Listing information is deemed reliable but is not guaranteed accurate.
Each office is independently owned and operated.
Any services or products provided by third parties are not provided by, affiliated with or related to Better Homes and Gardens Real Estate LLC, or its affiliated companies.