
4600 Boston Road, Brecksville, OH 44141
Local realty services provided by:Better Homes and Gardens Real Estate Central
Listed by: sharon m hajek
Office: re/max above & beyond
MLS#:5259646
Source:OH_NORMLS
Price summary
- Price:$975,000
- Price per sq. ft.:$202.53
About this home
Exceptional quality and craftsmanship define this stunning, one-of-a-kind custom-built home! Built in 2019, this extraordinary residence offers over 4,800 sq. ft. of beautifully designed living space on 2.5 picturesque acres adjacent to Michelangelo's Winery. The impressive entry showcases magnificent custom curved solid hickory doors and a striking brick ceiling. The chef's kitchen is truly the centerpiece of the home, designed for exceptional entertaining with top-of-the-line Thermador appliances, a 7-burner range, commercial-grade range hood with copper hood, and an expansive Italian granite island with seating for six. The adjoining butler's/prep kitchen features extensive cabinetry, a wine refrigerator, and a spacious walk-in pantry. The inviting Great Room showcases a beautiful stone fireplace and coffered wood-beamed ceilings. The thoughtfully designed floor plan includes 3 main-level bedrooms, a lower-level bedroom, 4 beautifully appointed full bathrooms, a first-floor laundry, and a private office. Superior finishes include 36" solid wood doors, Pella Architectural casement windows, and gorgeous solid hickory hardwood flooring. The beautifully finished lower level offers over 1,600 sq. ft. of additional living space, including a second full kitchen, ideal for entertaining or guests. Outdoor living is equally impressive with a spacious covered patio accessible from both the primary suite and kitchen, extending to an open patio with a custom brick pizza oven overlooking the breathtaking grounds. Additional features include 4-car garage accommodations and a whole-house generator. Live among the vines and enjoy an extraordinary setting, exceptional craftsmanship, and timeless quality in this truly remarkable custom home!...
Contact an agent
Home facts
- Year built:2019
- Subdivision & Development:Richfield
- Listing ID #:5259646
- Added:2 day(s) ago
- Updated:November 12, 2026 at 04:12 PM
Rooms and interior
- Bedrooms:4
- Total bathrooms:4
- Full bathrooms:4
- Rooms Total:8
- Kitchen Description:Dishwasher, Disposal, Microwave, Range, Refrigerator
- Basement:Yes
- Basement Description:Finished, Sump Pump
- Living area:4,814 sq. ft.
Heating and cooling
- Cooling:Central Air
- Heating:Forced Air, Gas
- Central air:Yes
Structure and exterior
- Roof:Asphalt, Metal
- Year built:2019
- Building area:4,814 sq. ft.
- Lot area:2.54 Acres
- Architectural Style:Ranch
- Construction Materials:Brick, Stone
- Exterior Features:Patio
- Levels:2 Story
Utilities
- Water:Public
- Sewer:Septic Tank
Finances and disclosures
- Price:$975,000
- Price per sq. ft.:$202.53
- Tax amount:$6,290 (2025)
Features and amenities
- Appliances:Dishwasher, Disposal, Microwave, Range, Refrigerator, Washer
- Laundry features:Dryer, Washer
- Amenities:Smoke Detectors
Parking
- Parking description:Attached, Detached, Garage
- Garage:Yes
- Garage spaces:4

New listings near 4600 Boston Road
- New
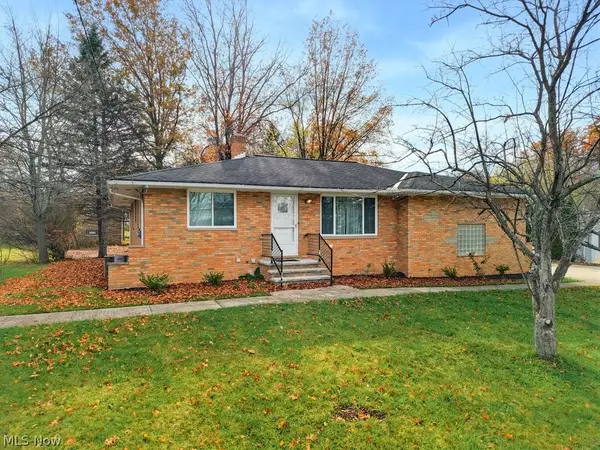 $345,000Active3 beds 2 baths2,197 sq. ft.
2700 E Royalton Road, Brecksville, OH 44141
MLS# 5259538Listed by: KELLER WILLIAMS CHERVENIC RLTY - Open Sun, 12 to 1:30pmNew
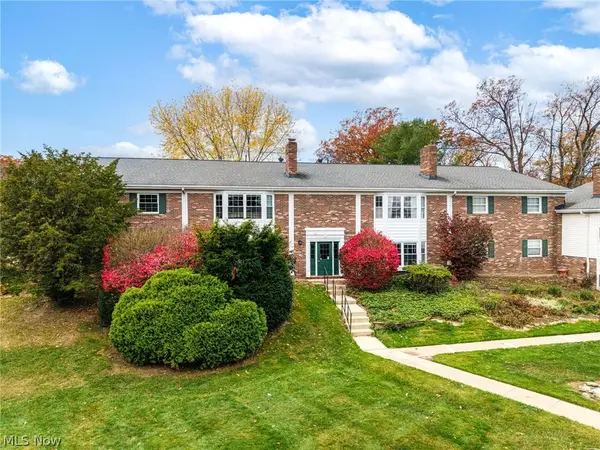 $139,900Active2 beds 2 baths1,044 sq. ft.
6975 Carriage Hill Drive, Brecksville, OH 44141
MLS# 5259467Listed by: KELLER WILLIAMS ELEVATE - Open Sat, 11am to 1pmNew
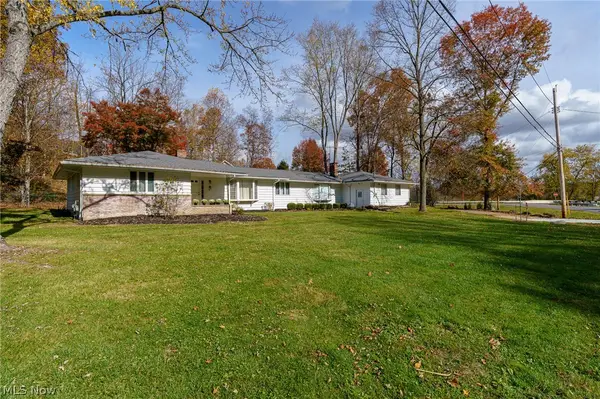 $349,000Active3 beds 2 baths2,282 sq. ft.
8196 Riverview Road, Brecksville, OH 44141
MLS# 5259063Listed by: RUSSELL REAL ESTATE SERVICES - New
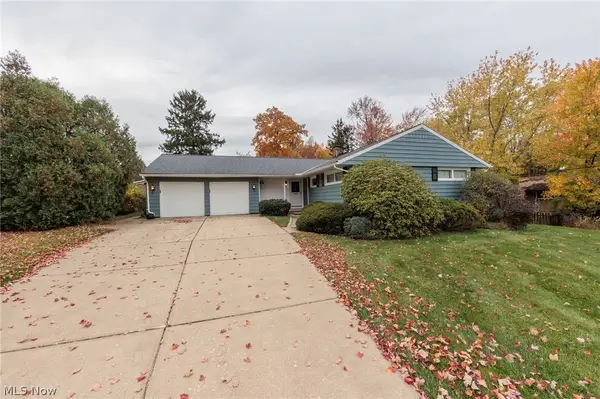 $333,000Active3 beds 2 baths1,984 sq. ft.
7834 Cambridge Drive, Brecksville, OH 44141
MLS# 5257892Listed by: RE/MAX ABOVE & BEYOND 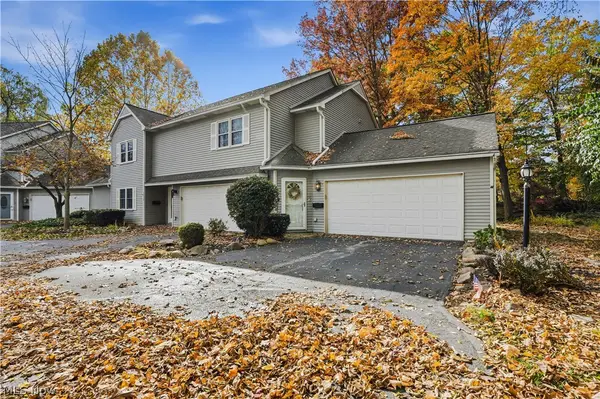 $225,000Pending2 beds 2 baths1,501 sq. ft.
6982 Mill Road #3D, Brecksville, OH 44141
MLS# 5256205Listed by: EXP REALTY, LLC. $785,000Active4 beds 3 baths4,587 sq. ft.
8477 Timber Trail, Brecksville, OH 44141
MLS# 5257111Listed by: BERKSHIRE HATHAWAY HOMESERVICES STOUFFER REALTY $849,000Activeundercontract4 beds 4 baths5,195 sq. ft.
4366 Roxburghe Drive, Brecksville, OH 44141
MLS# 5254764Listed by: JMG OHIO $104,900Active1 beds 1 baths835 sq. ft.
7050 Carriage Hill Drive #203, Brecksville, OH 44141
MLS# 5255131Listed by: COLDWELL BANKER SCHMIDT REALTY $150,000Active2 beds 2 baths1,228 sq. ft.
6850 Carriage Hill Drive #D55, Brecksville, OH 44141
MLS# 5254107Listed by: RUSSELL REAL ESTATE SERVICES


Protect your home and budget from life's surprises with an Assurant Home Warranty, backed by a partner that supports you through every step of homeownership. Explore Plans.
© 2026 Better Homes and Gardens Real Estate LLC. An Anywhere Real Estate company. All rights reserved. Better Homes and Gardens® Real Estate is a registered trademark owned by Meredith Operations Corporation, licensed to Better Homes and Gardens Real Estate LLC and used with permission. Better Homes and Gardens Real Estate LLC fully supports the principles of the Fair Housing Act and the Equal Opportunity Act. Listing information is deemed reliable but is not guaranteed accurate.
Each office is independently owned and operated.
Any services or products provided by third parties are not provided by, affiliated with or related to Better Homes and Gardens Real Estate LLC, or its affiliated companies.