
69395 Sunset Heights, Bridgeport, OH 43912
Local realty services provided by:Better Homes and Gardens Real Estate Central
Listed by: anna m smith
Office: cedar one realty
MLS#:5260395
Source:OH_NORMLS
Price summary
- Price:$133,000
- Price per sq. ft.:$123.15
About this home
Welcome to your new home! 1082 Sq Ft. Raised ranch with 2 bedrooms and 1 1/2 baths. The kitchen has been updated, 200 amp breaker box with a newer roof. Enjoy sitting on the front porch or enjoying the wildlife from the covered back porch. With only being minutes to Bridgeport you can enjoy the country life but within minutes to all major highways. You can park in your garage or park on the concrete driveway.
Contact an agent
Home facts
- Year built:1930
- Subdivision & Development:Skotlan
- Listing ID #:5260395
- Added:1 day(s) ago
- Updated:November 13, 2026 at 02:14 PM
Rooms and interior
- Bedrooms:2
- Total bathrooms:2
- Full bathrooms:1
- Half bathrooms:1
- Rooms Total:5
- Basement:Yes
- Basement Description:Unfinished
- Living area:1,080 sq. ft.
Heating and cooling
- Cooling:Central Air
- Heating:Electric, Forced Air
- Central air:Yes
Structure and exterior
- Roof:Asphalt, Fiberglass
- Year built:1930
- Building area:1,080 sq. ft.
- Lot area:0.42 Acres
- Lot Features:Wooded/Treed
- Architectural Style:Ranch
- Construction Materials:Vinyl Siding
- Exterior Features:Deck, Wooded
- Levels:1 Story, 1 Story
Utilities
- Water:Public
- Sewer:Septic Tank
Finances and disclosures
- Price:$133,000
- Price per sq. ft.:$123.15
- Tax amount:$1,180 (2025)
Parking
- Parking description:Attached, Driveway, Garage
- Garage:Yes
- Garage spaces:1

New listings near 69395 Sunset Heights
- New
 $129,900Active2 beds 1 baths1,056 sq. ft.
55382 W Center Street, Bridgeport, OH 43912
MLS# 5260391Listed by: RE/MAX BROADWATER - New
 $12,000Active0.55 Acres
National Road, Bridgeport, OH 43912
MLS# 5259891Listed by: FCR REAL ESTATE  $75,000Active4 beds 2 baths1,040 sq. ft.
53830 Sustersic Avenue, Bridgeport, OH 43912
MLS# 5256157Listed by: CHOSEN REAL ESTATE GROUP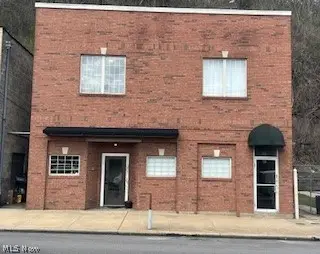 $310,000Active5 beds 5 baths3,200 sq. ft.
306 Main Street, Bridgeport, OH 43912
MLS# 5250171Listed by: LEONARD AND NEWLAND REAL ESTATE SERVICES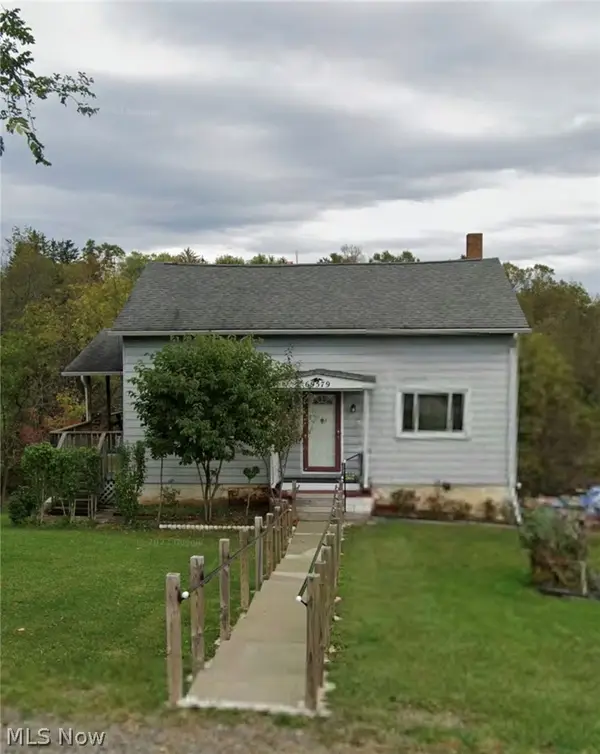 $50,000Pending2 beds 2 baths1,152 sq. ft.
69579 Heils Lane Road, Bridgeport, OH 43912
MLS# 5250380Listed by: DI LUSSO REAL ESTATE, LTD- Open Sun, 12 to 2pm
 $210,000Active3 beds 3 baths1,860 sq. ft.
57650 Prospect Avenue, Bridgeport, OH 43912
MLS# 5249926Listed by: CAROL GOFF & ASSOCIATES 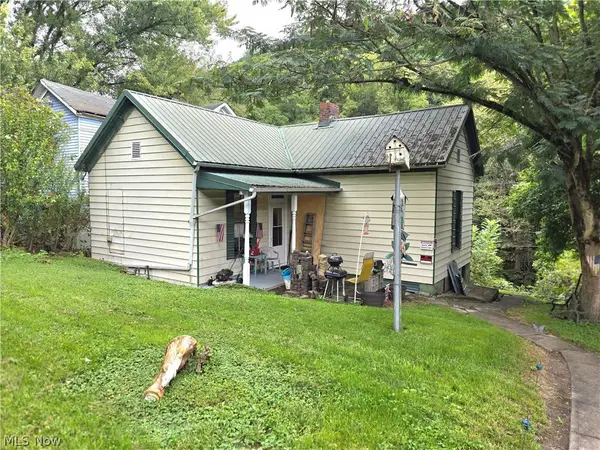 $49,900Active1 beds 1 baths736 sq. ft.
65 Cadiz Pike Road, Bridgeport, OH 43912
MLS# 5245950Listed by: FCR REAL ESTATE $115,000Activeundercontract3 beds 1 baths
308 Whitely Street, Bridgeport, OH 43912
MLS# 5246456Listed by: KAREN ULLOM REALTY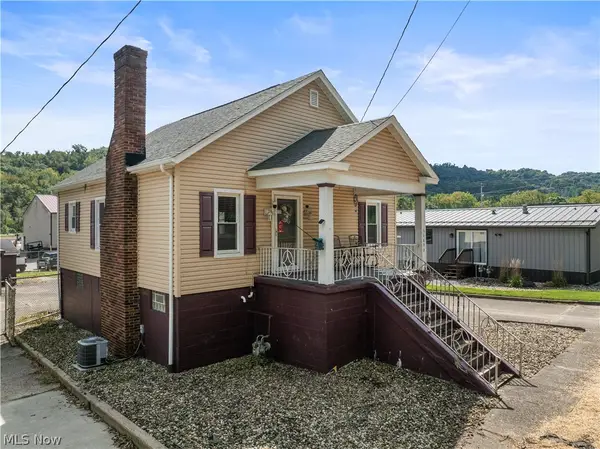 $170,000Pending3 beds 2 baths1,680 sq. ft.
54490 National Road, Bridgeport, OH 43912
MLS# 5244643Listed by: RE/MAX BROADWATER


Protect your home and budget from life's surprises with an Assurant Home Warranty, backed by a partner that supports you through every step of homeownership. Explore Plans.
© 2026 Better Homes and Gardens Real Estate LLC. An Anywhere Real Estate company. All rights reserved. Better Homes and Gardens® Real Estate is a registered trademark owned by Meredith Operations Corporation, licensed to Better Homes and Gardens Real Estate LLC and used with permission. Better Homes and Gardens Real Estate LLC fully supports the principles of the Fair Housing Act and the Equal Opportunity Act. Listing information is deemed reliable but is not guaranteed accurate.
Each office is independently owned and operated.
Any services or products provided by third parties are not provided by, affiliated with or related to Better Homes and Gardens Real Estate LLC, or its affiliated companies.