
Address Withheld By Seller, Bristolville, OH 44402
Local realty services provided by:Better Homes and Gardens Real Estate Central
Listed by: melissa a palmer
Office: brokers realty group
MLS#:5246309
Source:OH_NORMLS
Sorry, we are unable to map this address
Price summary
- Price:$294,900
- Price per sq. ft.:$142.88
About this home
Find all the space you’ve been searching for and then some as you explore the sprawling layout and scenic surroundings of this impressive Bristolville home! The sizeable, four-level split layout packs a big curb appeal punch, kicking things off with a bold, steel roof that covers an outstretched porch with warm brick and complementing stone bed landscaping. A blacktop drive leads up to find both a large, two-car, attached garage and a separate, finished and heated outbuilding with a single bay entrance and plenty of room. A brick patio awaits nearby for outdoor relaxation, overlooking a prominent storage shed. Inside, a wood-trimmed foyer branches into a short hall with a half bath and first-floor laundry before continuing into the sunken-style family room and its brick wood-burning fireplace. Meanwhile, carpeted stairs rise to find a window-lined living room as the tall ceilings follow into the adjacent formal dining room. The planter-box-adorned opening peers into the family room below. Opposite the dining, the generous kitchen includes both casual meal space and a wrapping layout. Below in the family room, a bonus breezeway area bridges the patio along with an outstretched sunroom where you can enjoy the views in any season. Upstairs, the trio of spacious bedrooms are joined by a deep-set full bath with its dual vanity. The oversized master suite completes the floor with its large, walk-in closet and striking updated full bath trimmed in marbled tile. Storage, utilities, and rec space are located within the basement level. Updates include: metal roof 2020, hot water heater 2021, blacktop driveway 2024, generator transfer panel 2024, and so much more. Plus a one year home warranty....
Contact an agent
Home facts
- Year built:1980
- Subdivision & Development:Champion Township Sec 74 Origi
- Listing ID #:5246309
- Added:1 day(s) ago
- Updated:September 25, 2026 at 02:40 PM
Rooms and interior
- Bedrooms:3
- Total bathrooms:3
- Full bathrooms:2
- Half bathrooms:1
- Rooms Total:11
- Kitchen Description:Dishwasher, Microwave, Range, Refrigerator
- Basement:Yes
- Basement Description:Full
- Living area:2,064 sq. ft.
Heating and cooling
- Cooling:Central Air
- Heating:Forced Air, Gas
- Central air:Yes
Structure and exterior
- Roof:Metal
- Year built:1980
- Building area:2,064 sq. ft.
- Lot area:1.28 Acres
- Construction Materials:Brick, Vinyl Siding
- Exterior Features:Patio, Porch
Utilities
- Water:Well
- Sewer:Septic Tank
Finances and disclosures
- Price:$294,900
- Price per sq. ft.:$142.88
- Tax amount:$3,522 (2025)
Features and amenities
- Appliances:Dishwasher, Microwave, Range, Refrigerator, Washer
- Laundry features:Dryer, Washer
Parking
- Parking description:Attached, Detached, Driveway, Garage
- Garage:Yes
- Garage spaces:3

New listings near 44402
- New
 $215,000Active3 beds 2 baths1,900 sq. ft.
5944 State Route 45, Bristolville, OH 44402
MLS# 5247805Listed by: COLDWELL BANKER EVENBAY REAL ESTATE LLC - New
 $210,000Active3 beds 1 baths988 sq. ft.
1570 State Route 88, Bristolville, OH 44402
MLS# 5247368Listed by: PATHWAY REAL ESTATE 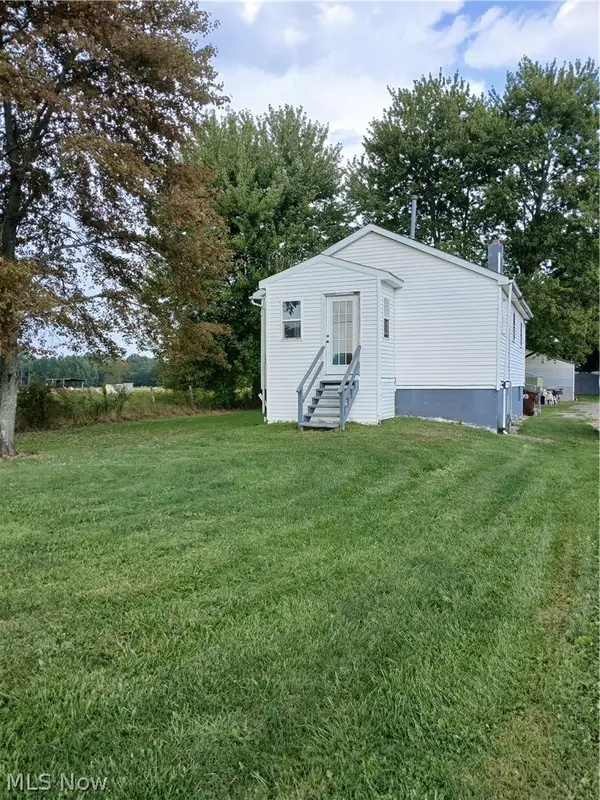 Active2 beds 1 baths
5376 N Park Ext Avenue, Bristolville, OH 44402
MLS# 5244183Listed by: BERKSHIRE HATHAWAY HOMESERVICES STOUFFER REALTY $79,000Active3.4 Acres
1116 Hyde Shaffer Road, Bristolville, OH 44402
MLS# 5239844Listed by: MB REALTY GROUP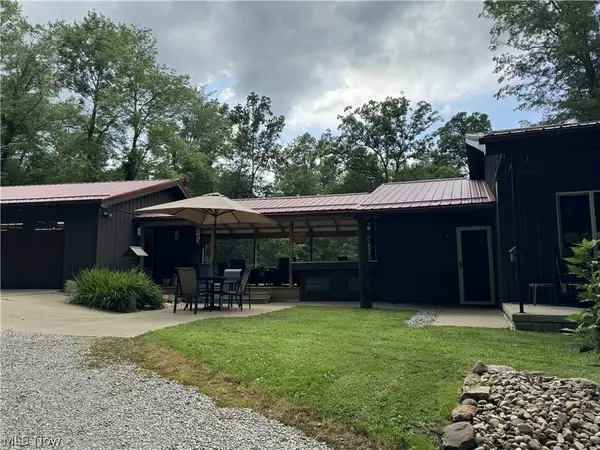 $629,900Active3 beds 3 baths
6779 N Park Avenue, Bristolville, OH 44402
MLS# 5236879Listed by: OWNERLAND REALTY, INC. $399,999Pending3 beds 2 baths1,581 sq. ft.
986 Bristol Champion Townline Ne Road, Bristolville, OH 44402
MLS# 5226715Listed by: ALTOBELLI REAL ESTATE $399,000Pending4 beds 2 baths2,276 sq. ft.
6175 Thompson Clark Road, Bristolville, OH 44402
MLS# 5234120Listed by: SERENITY REALTY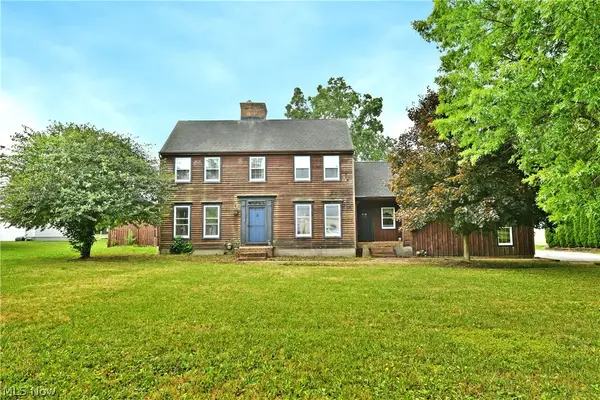 $399,000Pending4 beds 3 baths2,532 sq. ft.
1257 Bristol Champion Townline Nw Road, Bristolville, OH 44402
MLS# 5230462Listed by: BROKERS REALTY GROUP $992,500Pending5 beds 2 baths
2416 Housel Craft Road, Bristolville, OH 44402
MLS# 5220254Listed by: KAUFMAN REALTY & AUCTION, LLC


Protect your home and budget from life's surprises with an Assurant Home Warranty, backed by a partner that supports you through every step of homeownership. Explore Plans.
© 2026 Better Homes and Gardens Real Estate LLC. An Anywhere Real Estate company. All rights reserved. Better Homes and Gardens® Real Estate is a registered trademark owned by Meredith Operations Corporation, licensed to Better Homes and Gardens Real Estate LLC and used with permission. Better Homes and Gardens Real Estate LLC fully supports the principles of the Fair Housing Act and the Equal Opportunity Act. Listing information is deemed reliable but is not guaranteed accurate.
Each office is independently owned and operated.
Any services or products provided by third parties are not provided by, affiliated with or related to Better Homes and Gardens Real Estate LLC, or its affiliated companies.