
2075 Heatherlane Drive, Broadview Heights, OH 44147
Local realty services provided by:Better Homes and Gardens Real Estate Central
2075 Heatherlane Drive,Broadview Heights, OH 44147
$289,900
- 3 Beds
- 2 Baths
- 2,077 sq. ft.
- Single family
- Active
Upcoming open houses
- Fri, Jul 1006:00 pm - 08:00 pm
Listed by: robert tagliarina
Office: keller williams chervenic rlty
MLS#:5224704
Source:OH_NORMLS
Price summary
- Price:$289,900
- Price per sq. ft.:$139.58
About this home
Nestled on a picturesque nearly half-acre lot in Broadview Heights, this well-maintained ranch offers over 2,000 square feet of finished living space, including a partially finished basement, along with timeless hardwood floors, a spacious sunroom, and the comfort of one-floor living in the award-winning Brecksville-Broadview Heights School District. Inside, you'll find a welcoming living room centered around a cozy fireplace, hardwood floors that extend through the living room, dining room, and all three bedrooms, and a layout designed for both everyday living and entertaining. The partially finished basement expands the home's versatility, providing additional space for a recreation room, home office, fitness area, or hobbies.
The kitchen features new luxury vinyl plank flooring (2026) and stainless steel appliances (2025), while the remodeled full bathroom (2026), fresh interior paint (2026), and updated landscaping (2026) add a fresh touch throughout. A bright sunroom overlooks the expansive backyard, creating the perfect place to enjoy your morning coffee, unwind at the end of the day, or gather with family and friends. Outside, the nearly half-acre lot offers plenty of room for gardening, recreation, or entertaining, complemented by a charming front porch, an attached two-car garage, and a convenient storage shed.
Additional updates include a roof and gutters replaced in 2018, windows replaced in 2008, and a washer and dryer installed in 2021. Ideally located near shopping, dining, parks, and major highways, this home offers the perfect combination of comfort, space, and convenience. If you've been searching for a well-maintained ranch in Broadview Heights with generous living space, a fantastic yard, and an exceptional location, this home is ready for its next chapter. One Year Home Warranty is being provided for buyer's peace of mind. Schedule your private showing today....
Contact an agent
Home facts
- Year built:1956
- Listing ID #:5224704
- Added:2 day(s) ago
- Updated:July 09, 2026 at 02:41 PM
Rooms and interior
- Bedrooms:3
- Total bathrooms:2
- Full bathrooms:2
- Rooms Total:6
- Basement:Yes
- Basement Description:Full, Partially Furnished
- Living area:2,077 sq. ft.
Heating and cooling
- Cooling:Central Air
- Heating:Forced Air, Gas
- Central air:Yes
Structure and exterior
- Roof:Asphalt, Fiberglass
- Year built:1956
- Building area:2,077 sq. ft.
- Lot area:0.46 Acres
- Architectural Style:Ranch
- Construction Materials:Brick
- Levels:1 Story
Utilities
- Water:Public
- Sewer:Public Sewer
Finances and disclosures
- Price:$289,900
- Price per sq. ft.:$139.58
- Tax amount:$5,286 (2025)
Parking
- Parking description:Attached, Garage
- Garage:Yes
- Garage spaces:2

New listings near 2075 Heatherlane Drive
- New
 $147,900Active2 beds 2 baths987 sq. ft.
2002 Stoney Run Circle, Broadview Heights, OH 44147
MLS# 5220876Listed by: RUSSELL REAL ESTATE SERVICES - New
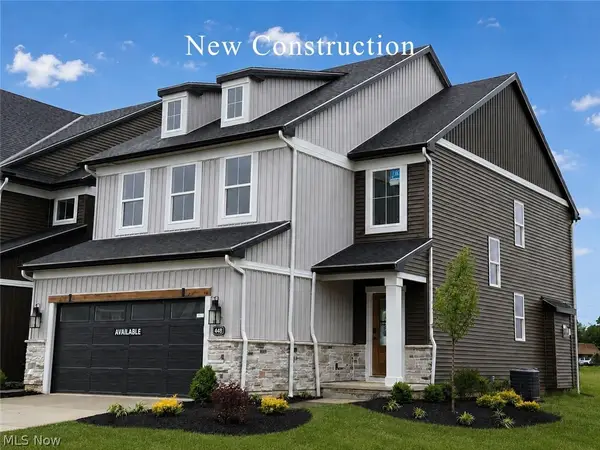 $585,900Active3 beds 3 baths
448 Bordeaux Boulevard, Broadview Heights, OH 44147
MLS# 5224919Listed by: BERKSHIRE HATHAWAY HOMESERVICES STOUFFER REALTY - Open Thu, 4 to 6pmNew
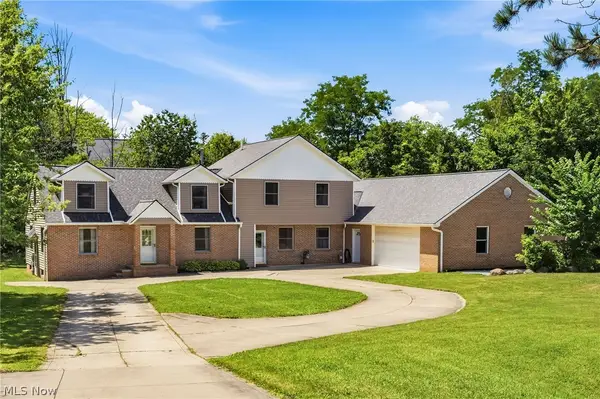 $555,000Active5 beds 4 baths3,808 sq. ft.
9990 Broadview Road, Broadview Heights, OH 44147
MLS# 5225571Listed by: EXP REALTY, LLC. - Open Sat, 11:30am to 1pmNew
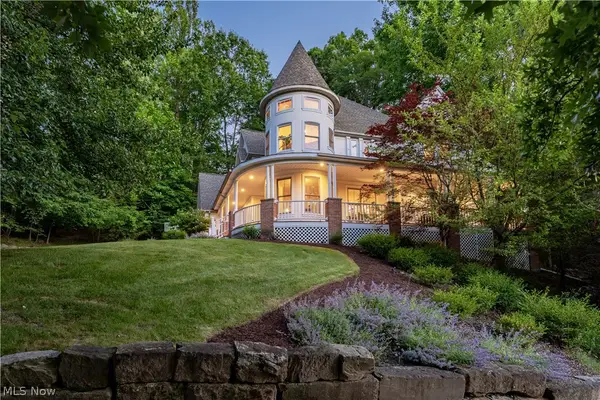 $824,500Active4 beds 4 baths5,582 sq. ft.
8851 Spring Valley Drive, Broadview Heights, OH 44147
MLS# 5222477Listed by: THE AGENCY CLEVELAND NORTHCOAST - New
 $365,000Active3 beds 2 baths1,250 sq. ft.
2774 W Royalton Road, Broadview Heights, OH 44147
MLS# 5224938Listed by: EXP REALTY, LLC. 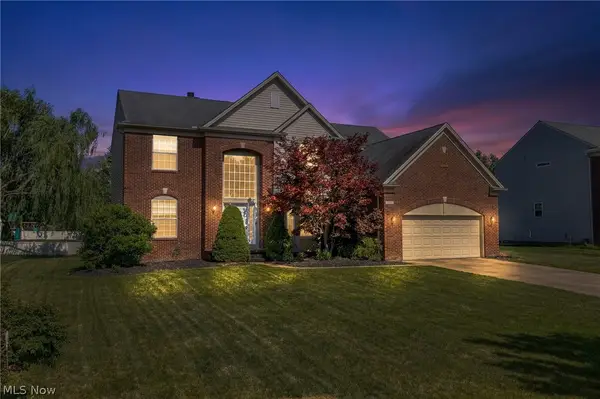 $550,000Pending4 beds 3 baths4,445 sq. ft.
473 Wilmington Drive, Broadview Heights, OH 44147
MLS# 5223387Listed by: EXP REALTY, LLC.- New
 $224,900Active2 beds 2 baths1,284 sq. ft.
8603 Scenicview Drive, Broadview Heights, OH 44147
MLS# 5222889Listed by: RE/MAX ABOVE & BEYOND  $290,000Pending3 beds 3 baths2,808 sq. ft.
1885 W Sprague Road, Broadview Heights, OH 44147
MLS# 5221977Listed by: EXP REALTY, LLC.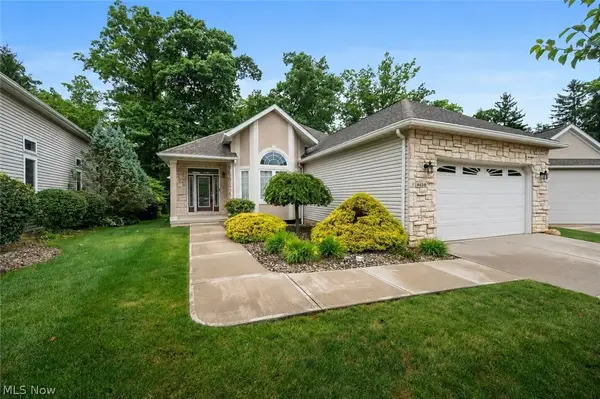 $409,900Pending2 beds 3 baths1,797 sq. ft.
9628 Scottsdale Drive, Broadview Heights, OH 44147
MLS# 5221435Listed by: EXP REALTY, LLC.


Protect your home and budget from life's surprises with an Assurant Home Warranty, backed by a partner that supports you through every step of homeownership. Explore Plans.
© 2026 Better Homes and Gardens Real Estate LLC. An Anywhere Real Estate company. All rights reserved. Better Homes and Gardens® Real Estate is a registered trademark owned by Meredith Operations Corporation, licensed to Better Homes and Gardens Real Estate LLC and used with permission. Better Homes and Gardens Real Estate LLC fully supports the principles of the Fair Housing Act and the Equal Opportunity Act. Listing information is deemed reliable but is not guaranteed accurate.
Each office is independently owned and operated.
Any services or products provided by third parties are not provided by, affiliated with or related to Better Homes and Gardens Real Estate LLC, or its affiliated companies.