
9835 Edgewood Court, Broadview Heights, OH 44147
Local realty services provided by:Better Homes and Gardens Real Estate Central
Listed by: courtney a boron
Office: m. c. real estate
MLS#:5260405
Source:OH_NORMLS
Price summary
- Price:$799,000
- Price per sq. ft.:$226.99
- Monthly HOA dues:$100
About this home
Welcome to this gorgeous ranch in the cul-de-sac community of Edgerton Commons, ideally located across the street from Briarwood Golf Club and just minutes from the Broadview Heights Recreation Center and Metroparks! As you enter this 2022 Petros-built home, you will be impressed by the quality, style, and finishes throughout. You're greeted by high ceilings, beautiful high-end fixtures, a stone fireplace, wide-plank flooring, coffered ceilings, and custom drapery. The kitchen features gorgeous cabinetry, quartz countertops, an 8-burner stove, a fully integrated refrigerator, and a pantry. The open-concept living area leads to the covered porch and equally impressive backyard, featuring EXTENSIVE hardscaping and a lot that backs up to the Metroparks! Exterior features include a natural gas line for a grill, a Rain Bird sprinkler system, a drip irrigation system for hands-free watering, and a 5-zone Sonos sound system that extends throughout the home. Additional interior features include CAT6 wiring throughout and fiber internet. The primary suite offers an incredible walk-in closet, tiled shower, and dual vanity with quartz countertops. Two additional bedrooms, a full bathroom, an office, and a laundry room with access from both the garage and side entry complete the first floor. The partially finished basement features 9 courses, approximately 2,400 square feet of space, a half bathroom, automatic blinds, and abundant storage space! The home is also equipped for a generator, and the 3-car garage is gas-heated for year-round comfort. This home is straight out of a magazine, with exceptional finishes to match! From the beautiful lot to the thoughtful details throughout, this home is truly a must-see!...
Contact an agent
Home facts
- Year built:2022
- Subdivision & Development:Edgerton Commons Sub
- Listing ID #:5260405
- Added:1 day(s) ago
- Updated:November 13, 2026 at 12:50 AM
Rooms and interior
- Bedrooms:3
- Total bathrooms:4
- Full bathrooms:2
- Half bathrooms:2
- Rooms Total:10
- Kitchen Description:Cooktop, Dishwasher, Microwave, Range, Refrigerator
- Basement:Yes
- Basement Description:Full, Partially Furnished
- Living area:3,520 sq. ft.
Heating and cooling
- Cooling:Central Air
- Heating:Forced Air, Gas
- Central air:Yes
Structure and exterior
- Roof:Asphalt, Fiberglass
- Year built:2022
- Building area:3,520 sq. ft.
- Lot area:0.34 Acres
- Architectural Style:Ranch
- Construction Materials:Stone, Vinyl Siding
- Exterior Features:Patio, Porch
- Levels:1 Story
Utilities
- Water:Public
- Sewer:Public Sewer
Finances and disclosures
- Price:$799,000
- Price per sq. ft.:$226.99
- Tax amount:$13,245 (2025)
Features and amenities
- Appliances:Cooktop, Dishwasher, Microwave, Range, Refrigerator, Washer
- Laundry features:Dryer, Washer
Parking
- Parking description:Attached, Garage
- Garage:Yes
- Garage spaces:3

New listings near 9835 Edgewood Court
- Open Sat, 12 to 2:30pmNew
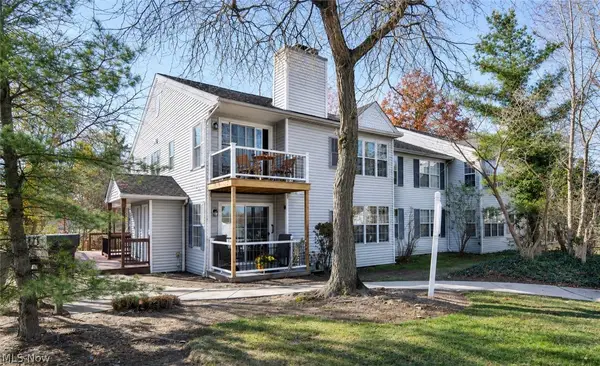 $145,000Active2 beds 2 baths927 sq. ft.
1101 Stoney Run Trail #1101, Broadview Heights, OH 44147
MLS# 5258675Listed by: RE/MAX CROSSROADS PROPERTIES - New
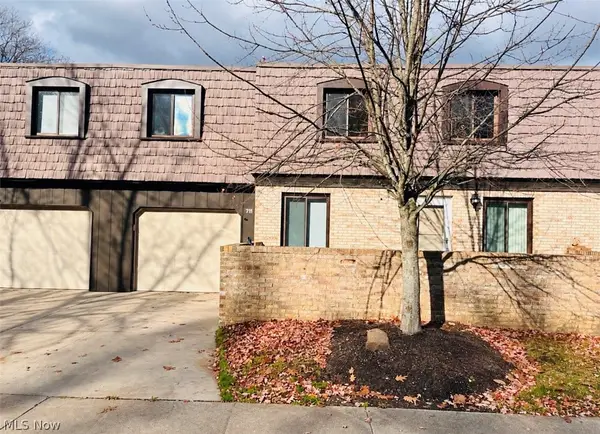 $184,900Active3 beds 2 baths
711 Tollis, Broadview Heights, OH 44147
MLS# 5259453Listed by: GLASSHOUSE REALTY GROUP, LLC - New
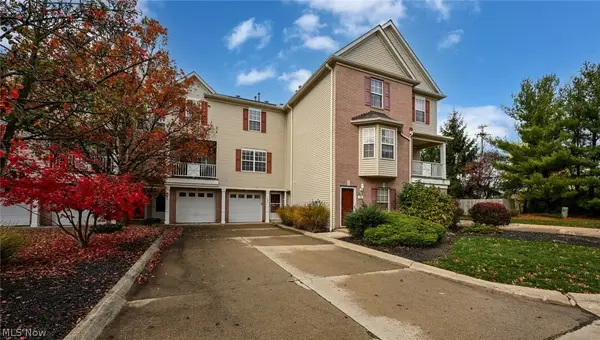 $209,500Active2 beds 3 baths1,412 sq. ft.
468 Tollis Parkway, Broadview Heights, OH 44147
MLS# 5258035Listed by: RUSSELL REAL ESTATE SERVICES - New
 $479,900Active3 beds 3 baths
9145 Ledge View Terrace, Broadview Heights, OH 44147
MLS# 5258288Listed by: CENTURY 21 HOMESTAR - Open Sun, 1 to 4pm
 $425,000Active5 beds 2 baths2,431 sq. ft.
2812 E Wallings Road, Broadview Heights, OH 44147
MLS# 5257224Listed by: COLDWELL BANKER SCHMIDT REALTY  $330,000Active3 beds 3 baths1,580 sq. ft.
4121 Harris Road, Broadview Heights, OH 44147
MLS# 5256463Listed by: CENTURY 21 DEPIERO & ASSOCIATES, INC.- Open Sat, 10am to 12pm
 $559,900Active4 beds 3 baths3,833 sq. ft.
8411 N Bluff Drive, Broadview Heights, OH 44147
MLS# 5256665Listed by: RE/MAX ABOVE & BEYOND 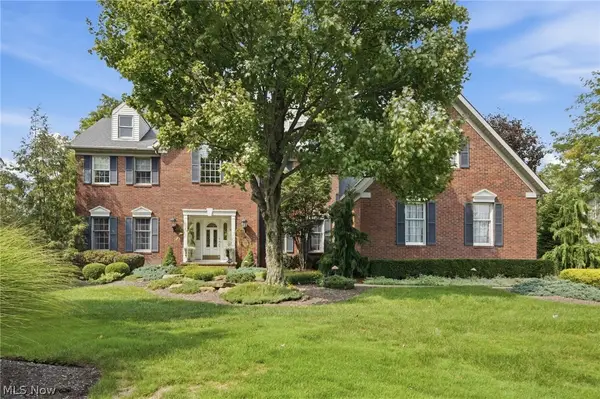 $775,000Active4 beds 3 baths3,675 sq. ft.
8650 Treetop Trail, Broadview Heights, OH 44147
MLS# 5256957Listed by: RE/MAX ABOVE & BEYOND $375,000Active3 beds 3 baths1,981 sq. ft.
648 Cornell Drive, Broadview Heights, OH 44147
MLS# 5255510Listed by: HOMESMART REAL ESTATE MOMENTUM LLC


Protect your home and budget from life's surprises with an Assurant Home Warranty, backed by a partner that supports you through every step of homeownership. Explore Plans.
© 2026 Better Homes and Gardens Real Estate LLC. An Anywhere Real Estate company. All rights reserved. Better Homes and Gardens® Real Estate is a registered trademark owned by Meredith Operations Corporation, licensed to Better Homes and Gardens Real Estate LLC and used with permission. Better Homes and Gardens Real Estate LLC fully supports the principles of the Fair Housing Act and the Equal Opportunity Act. Listing information is deemed reliable but is not guaranteed accurate.
Each office is independently owned and operated.
Any services or products provided by third parties are not provided by, affiliated with or related to Better Homes and Gardens Real Estate LLC, or its affiliated companies.