
14065 Heatherwood Drive, Brook Park, OH 44142
Local realty services provided by:Better Homes and Gardens Real Estate Central
Listed by: thomas mayhew
Office: exp realty, llc.
MLS#:5234345
Source:OH_NORMLS
Price summary
- Price:$249,900
- Price per sq. ft.:$165.5
About this home
Welcome to this spacious 4-bedroom Colonial w/a sunroom and spacious backyard in Brook Park, offering approximately 1,510 sq. ft. of comfortable living space. All four bedrooms are located upstairs, providing a convenient separation between living and sleeping areas. The primary bedroom features its own private half bath, while an additional half bath is located on the main floor for guests and everyday convenience. The main level offers a practical layout with plenty of room for living, dining, and entertaining. Outside, enjoy a generous lot with a deck and room to relax, play, or entertain. An attached garage adds valuable storage and everyday convenience. Located in an established Brook Park neighborhood with easy access to shopping, dining, parks, schools, major highways, and surrounding communities. A great opportunity to add your personal touches and make this well-located home your own.
Contact an agent
Home facts
- Year built:1961
- Subdivision & Development:Havendale
- Listing ID #:5234345
- Added:52 day(s) ago
- Updated:September 29, 2026 at 09:39 AM
Rooms and interior
- Bedrooms:4
- Total bathrooms:3
- Full bathrooms:1
- Half bathrooms:2
- Rooms Total:7
- Kitchen Description:Range
- Basement:Yes
- Living area:1,510 sq. ft.
Heating and cooling
- Cooling:Central Air
- Heating:Forced Air, Gas
- Central air:Yes
Structure and exterior
- Roof:Asphalt
- Year built:1961
- Building area:1,510 sq. ft.
- Lot area:0.22 Acres
- Architectural Style:Colonial
- Construction Materials:Aluminium Siding, Vinyl Siding
- Exterior Features:Deck
- Foundation Description:Slab
- Levels:2 Stories, 2 Story
Utilities
- Water:Public
- Sewer:Public Sewer
Finances and disclosures
- Price:$249,900
- Price per sq. ft.:$165.5
- Tax amount:$3,383 (2025)
Features and amenities
- Appliances:Range, Washer
- Laundry features:Dryer, Washer
Parking
- Parking description:Attached, Driveway, Garage
- Garage:Yes
- Garage spaces:1

New listings near 14065 Heatherwood Drive
- New
 $210,000Active3 beds 2 baths1,000 sq. ft.
6314 Adair Drive, Brook Park, OH 44142
MLS# 5247789Listed by: LOKAL REAL ESTATE, LLC. - New
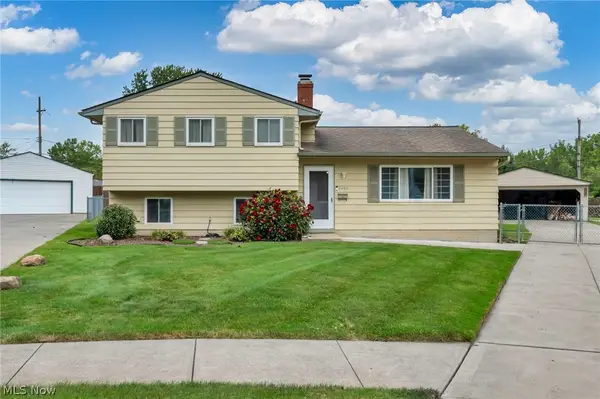 $250,000Active3 beds 2 baths1,500 sq. ft.
6480 Grayfriar Drive, Brook Park, OH 44142
MLS# 5247960Listed by: KELLER WILLIAMS GREATER CLEVELAND NORTHEAST  $279,000Pending3 beds 2 baths1,919 sq. ft.
18160 Kalvin Drive, Brook Park, OH 44142
MLS# 5246986Listed by: RE/MAX ABOVE & BEYOND- New
 $240,000Active3 beds 2 baths1,080 sq. ft.
6483 Christene Boulevard, Brook Park, OH 44142
MLS# 5247326Listed by: EXP REALTY, LLC. - New
 $249,900Active3 beds 2 baths2,470 sq. ft.
6113 Carol Drive, Brook Park, OH 44142
MLS# 5247197Listed by: JMG OHIO - New
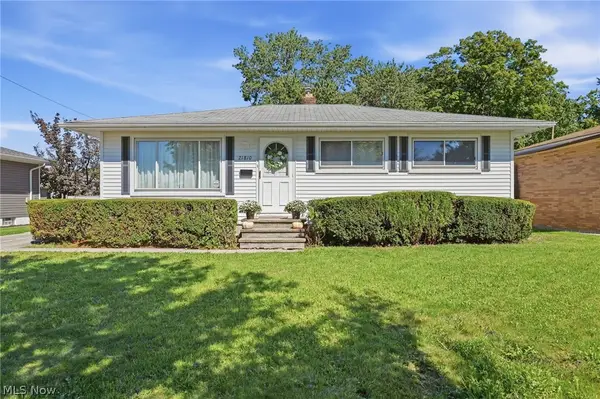 $275,000Active3 beds 2 baths1,720 sq. ft.
21810 Forestview Circle, Brook Park, OH 44142
MLS# 5246665Listed by: KELLER WILLIAMS ELEVATE - New
 $265,000Active4 beds 1 baths1,824 sq. ft.
16299 Pike Boulevard, Brook Park, OH 44142
MLS# 5246960Listed by: KELLER WILLIAMS ELEVATE - New
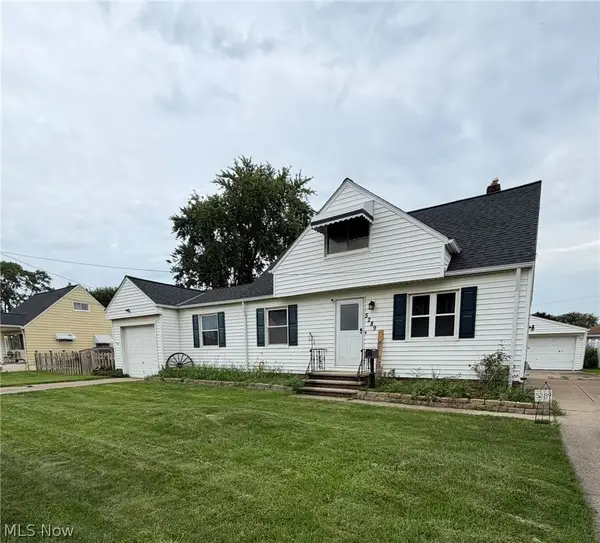 $285,000Active3 beds 3 baths2,834 sq. ft.
5289 Smith Road, Brook Park, OH 44142
MLS# 5246283Listed by: THE SWEDA GROUP, LLC. 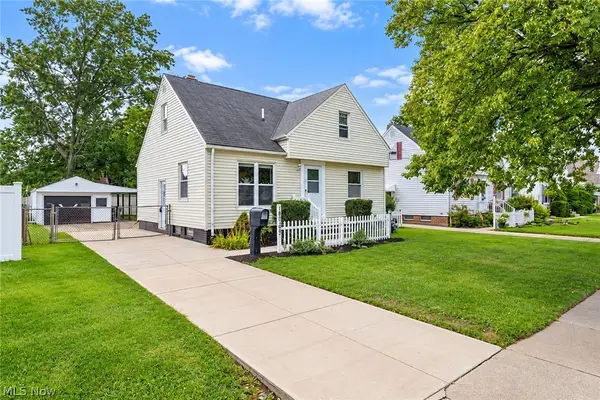 $219,900Pending3 beds 2 baths1,550 sq. ft.
16189 Hummel Road, Brook Park, OH 44142
MLS# 5245239Listed by: KELLER WILLIAMS CITYWIDE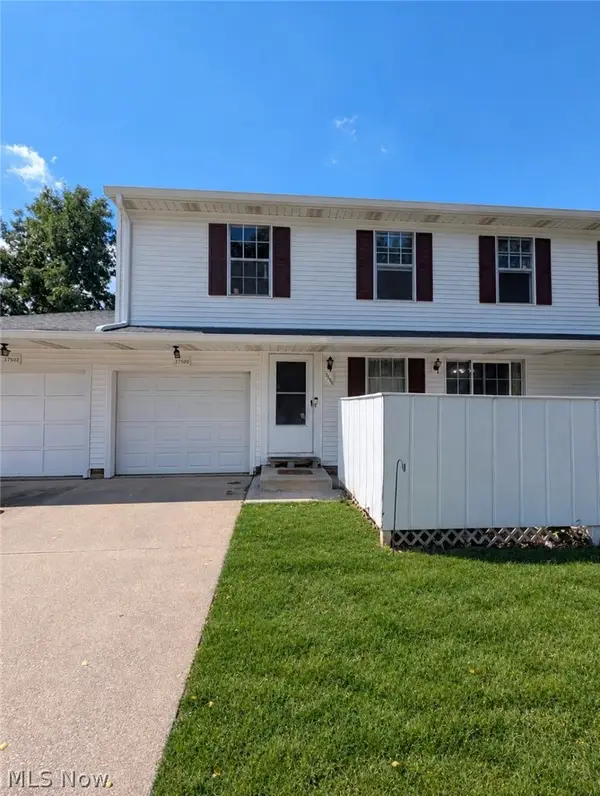 $155,000Active3 beds 2 baths1,134 sq. ft.
17500 Independence Court #4B, Brook Park, OH 44142
MLS# 5242923Listed by: REAL OF OHIO


Protect your home and budget from life's surprises with an Assurant Home Warranty, backed by a partner that supports you through every step of homeownership. Explore Plans.
© 2026 Better Homes and Gardens Real Estate LLC. An Anywhere Real Estate company. All rights reserved. Better Homes and Gardens® Real Estate is a registered trademark owned by Meredith Operations Corporation, licensed to Better Homes and Gardens Real Estate LLC and used with permission. Better Homes and Gardens Real Estate LLC fully supports the principles of the Fair Housing Act and the Equal Opportunity Act. Listing information is deemed reliable but is not guaranteed accurate.
Each office is independently owned and operated.
Any services or products provided by third parties are not provided by, affiliated with or related to Better Homes and Gardens Real Estate LLC, or its affiliated companies.