
15938 Remora Boulevard, Brook Park, OH 44142
Local realty services provided by:Better Homes and Gardens Real Estate Central
Upcoming open houses
- Sun, Nov 2212:00 pm - 02:00 pm
Listed by: jessica smith
Office: keller williams citywide
MLS#:5262203
Source:OH_NORMLS
Price summary
- Price:$245,000
- Price per sq. ft.:$174.5
About this home
This is the home you have been waiting for! Welcome to this charming, truly move-in-ready 3-bedroom, 2 full bath ranch offering a warm and inviting atmosphere from the moment you arrive. Great curb appeal welcomes you inside, where the main floor features a comfortable living room, eat-in kitchen, three spacious bedrooms, and a full bathroom. The partially finished basement, remodeled in 2022, provides additional living space and a cozy setting for gathering with family and friends. You'll also appreciate the convenient laundry room, second full bathroom, utility area, and tucked-away storage room. Enjoy peace of mind knowing many of the major updates have already been taken care of! Updates include roof (2023), vinyl siding and gutters (2024), furnace and central air (2021), along with modern paint throughout, updated vinyl plank flooring, refreshed bathrooms, remodeled basement, updated appliances, and so much more! Step outside and enjoy the covered back porch overlooking the backyard, an ideal spot to unwind, relax, or entertain guests. A one-car detached garage adds convenience and additional storage. Located in the desirable Brook Park community, enjoy easy access to shopping, restaurants, Cleveland Metroparks, Cleveland Hopkins International Airport, major highways, and downtown Cleveland. Brook Park is also home to the exciting future development of the new Cleveland Browns stadium and planned surrounding entertainment district. Enjoy the perfect blend of suburban comfort, recreation, and convenience with everything Greater Cleveland has to offer! This one is must-see. Call today to schedule your private tour!...
Contact an agent
Home facts
- Year built:1958
- Subdivision & Development:Sam H Miller 06
- Listing ID #:5262203
- Added:1 day(s) ago
- Updated:November 20, 2026 at 10:50 PM
Rooms and interior
- Bedrooms:3
- Total bathrooms:2
- Full bathrooms:2
- Rooms Total:5
- Kitchen Description:Dishwasher, Range, Refrigerator
- Basement:Yes
- Basement Description:Full, Partially Furnished
- Living area:1,404 sq. ft.
Heating and cooling
- Cooling:Central Air
- Heating:Forced Air, Gas
- Central air:Yes
Structure and exterior
- Roof:Asphalt, Fiberglass
- Year built:1958
- Building area:1,404 sq. ft.
- Lot area:0.14 Acres
- Architectural Style:Ranch
- Construction Materials:Vinyl Siding
- Levels:1 Story, 1 Story
Utilities
- Water:Public
- Sewer:Public Sewer
Finances and disclosures
- Price:$245,000
- Price per sq. ft.:$174.5
- Tax amount:$2,757 (2025)
Features and amenities
- Appliances:Dishwasher, Range, Refrigerator, Washer
- Laundry features:Dryer, Washer
Parking
- Parking description:Detached, Driveway, Garage, Paved
- Garage:Yes
- Garage spaces:1

New listings near 15938 Remora Boulevard
- Open Sun, 12 to 2pmNew
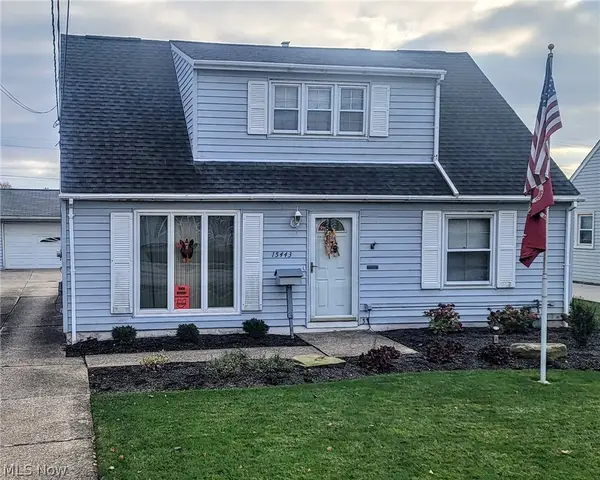 $225,000Active3 beds 2 baths1,465 sq. ft.
15443 Bowfin Boulevard, Brook Park, OH 44142
MLS# 5261268Listed by: RE/MAX ABOVE & BEYOND - New
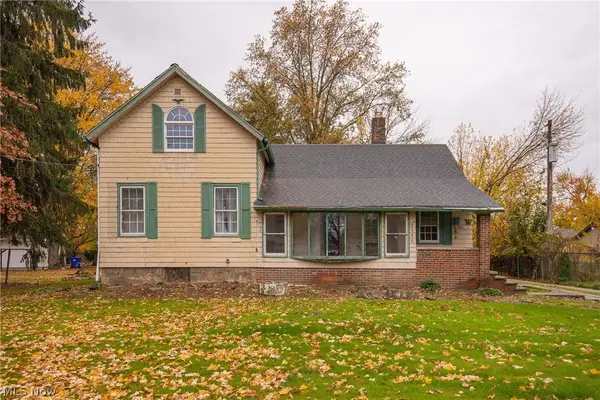 $184,900Active4 beds 3 baths2,201 sq. ft.
6388 W 130th Street, Brook Park, OH 44142
MLS# 5259018Listed by: RUSSELL REAL ESTATE SERVICES - New
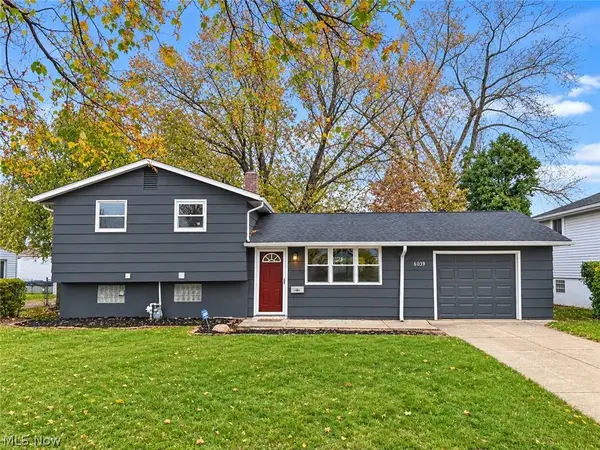 $239,900Active3 beds 2 baths1,356 sq. ft.
6039 Gilmere Drive, Brook Park, OH 44142
MLS# 5261392Listed by: ENCOMPASS OHIO REALTY - New
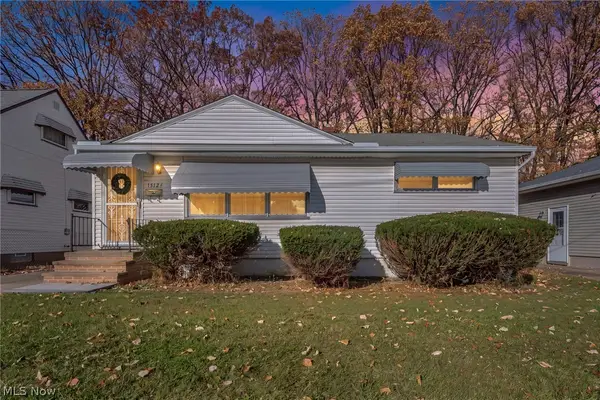 $195,000Active3 beds 1 baths936 sq. ft.
15124 Fayette Boulevard, Brook Park, OH 44142
MLS# 5259469Listed by: HOMESMART REAL ESTATE MOMENTUM LLC - Open Sat, 2:30 to 4:30pmNew
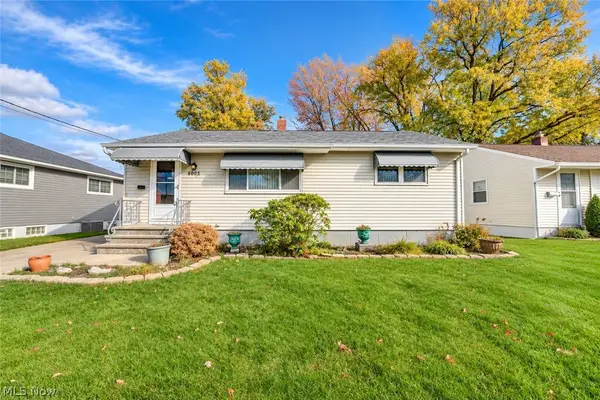 $230,000Active3 beds 2 baths2,282 sq. ft.
6005 Robert Drive, Brook Park, OH 44142
MLS# 5260067Listed by: RUSSELL REAL ESTATE SERVICES - New
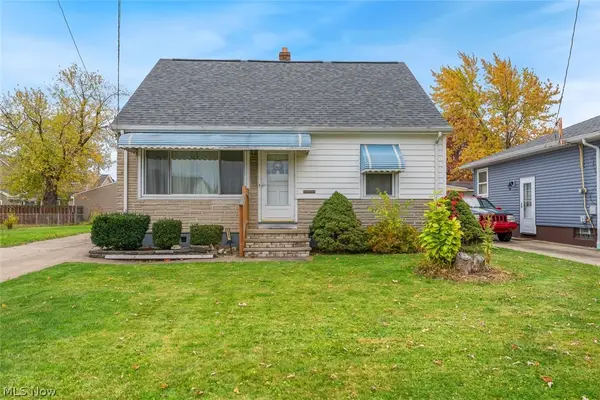 $189,900Active4 beds 2 baths1,508 sq. ft.
5333 W 149th Street, Brook Park, OH 44142
MLS# 5260347Listed by: KELLER WILLIAMS CITYWIDE 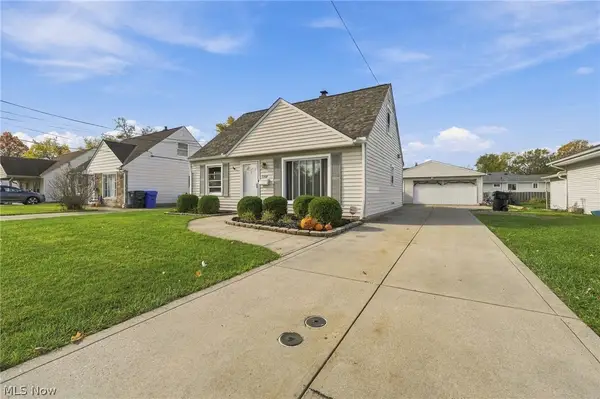 $224,900Active4 beds 2 baths1,239 sq. ft.
5308 W 147th Street, Brook Park, OH 44142
MLS# 5258627Listed by: HOMESMART REAL ESTATE MOMENTUM LLC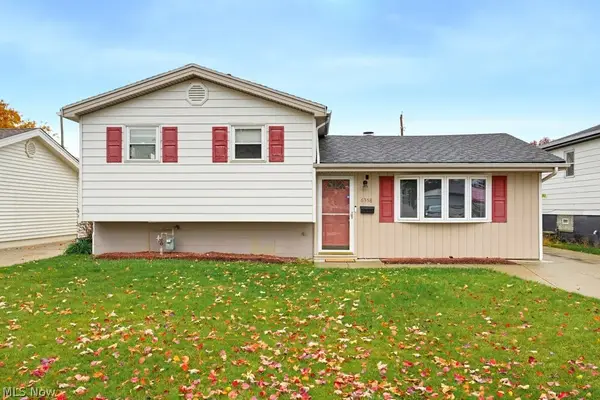 $249,900Active3 beds 2 baths1,957 sq. ft.
6358 Edgehurst Drive, Brook Park, OH 44142
MLS# 5258437Listed by: RUSSELL REAL ESTATE SERVICES- Open Sun, 11am to 1pm
 $228,000Active3 beds 3 baths1,472 sq. ft.
5655 Gateway Lane, Brook Park, OH 44142
MLS# 5259004Listed by: RUSSELL REAL ESTATE SERVICES


Protect your home and budget from life's surprises with an Assurant Home Warranty, backed by a partner that supports you through every step of homeownership. Explore Plans.
© 2026 Better Homes and Gardens Real Estate LLC. An Anywhere Real Estate company. All rights reserved. Better Homes and Gardens® Real Estate is a registered trademark owned by Meredith Operations Corporation, licensed to Better Homes and Gardens Real Estate LLC and used with permission. Better Homes and Gardens Real Estate LLC fully supports the principles of the Fair Housing Act and the Equal Opportunity Act. Listing information is deemed reliable but is not guaranteed accurate.
Each office is independently owned and operated.
Any services or products provided by third parties are not provided by, affiliated with or related to Better Homes and Gardens Real Estate LLC, or its affiliated companies.