
7085 Sunnydell Drive, Brookfield, OH 44403
Local realty services provided by:Better Homes and Gardens Real Estate Central
Listed by: gretchen hammerschmidt
Office: berkshire hathaway homeservices stouffer realty
MLS#:5226101
Source:OH_NORMLS
Price summary
- Price:$309,900
- Price per sq. ft.:$171.03
About this home
Welcome home to this spacious split-entry home nestled on a quiet cul-de-sac! Offering 4 bedrooms and 3 full bathrooms, this three-level home provides a flexible floor plan with plenty of space for everyday living and entertaining. One of the four bedrooms is conveniently located on the main level, making it ideal for guests, a home office, or multigenerational living. The bright living room features a cozy fireplace, while the lower level offers an additional living space with a second fireplace perfect for a family room, recreation room, or relaxing retreat. Step outside to enjoy the exceptionally large, private backyard complete with a patio and an invisible fence surrounding the property, providing added convenience for pet owners. A 2-car attached garage completes this wonderful home. Don't miss your opportunity to make it yours!
Contact an agent
Home facts
- Year built:1967
- Subdivision & Development:Sunnydell
- Listing ID #:5226101
- Added:91 day(s) ago
- Updated:October 09, 2026 at 02:26 PM
Rooms and interior
- Bedrooms:4
- Total bathrooms:3
- Full bathrooms:3
- Rooms Total:6
- Kitchen Description:Dishwasher, Refrigerator
- Basement:Yes
- Basement Description:Partial
- Living area:1,812 sq. ft.
Heating and cooling
- Cooling:Central Air
- Heating:Baseboard, Fireplaces, Gas
- Central air:Yes
Structure and exterior
- Roof:Shingle
- Year built:1967
- Building area:1,812 sq. ft.
- Lot area:0.61 Acres
- Construction Materials:Vinyl Siding
Utilities
- Water:Public
- Sewer:Public Sewer
Finances and disclosures
- Price:$309,900
- Price per sq. ft.:$171.03
- Tax amount:$2,685 (2025)
Features and amenities
- Appliances:Dishwasher, Refrigerator
Parking
- Parking description:Attached, Garage
- Garage:Yes
- Garage spaces:2

New listings near 7085 Sunnydell Drive
- Open Sat, 10:30am to 12pmNew
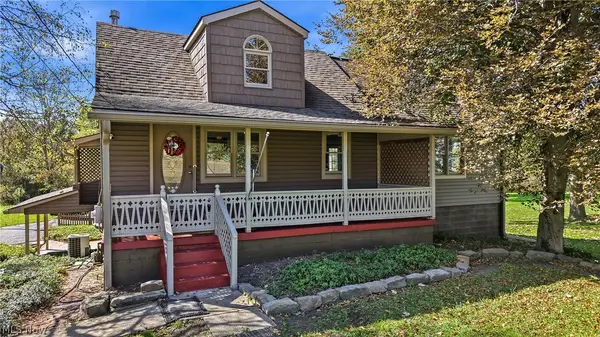 $275,000Active3 beds 2 baths2,608 sq. ft.
668 Hazelton Street, Masury, OH 44438
MLS# 5251350Listed by: BERKSHIRE HATHAWAY HOMESERVICES STOUFFER REALTY - Open Sat, 10:30 to 11:30amNew
 $185,000Active3 beds 1 baths1,820 sq. ft.
1301 Collar Price Road, Hubbard, OH 44425
MLS# 5247054Listed by: CENTURY 21 LAKESIDE REALTY - Open Sun, 4 to 5:30pmNew
 $355,000Active4 beds 3 baths1,976 sq. ft.
892 Yankee Run Road, Masury, OH 44438
MLS# 5249661Listed by: BROKERS REALTY GROUP 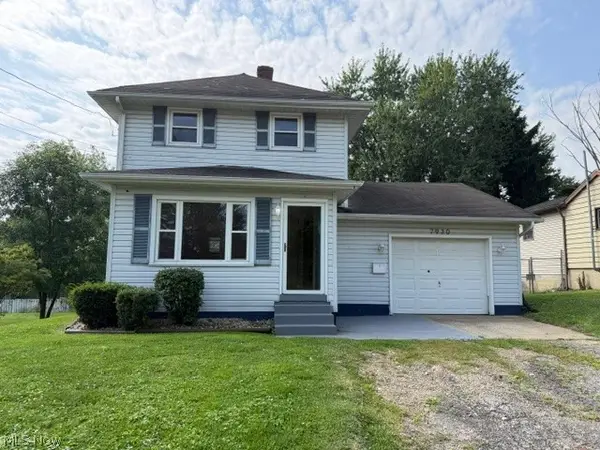 $110,000Pending3 beds 2 baths1,040 sq. ft.
7930 3rd Street, Masury, OH 44438
MLS# 5241933Listed by: RE/MAX EDGE REALTY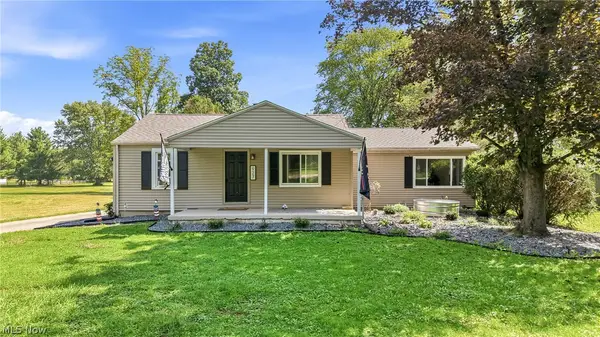 $199,900Pending3 beds 1 baths1,329 sq. ft.
927 Warner Se Road, Brookfield, OH 44403
MLS# 5241616Listed by: BROKERS REALTY GROUP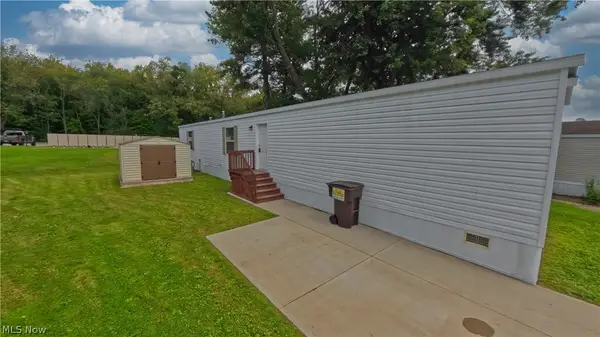 $70,000Active3 beds 2 baths
1006 South Park Circle, Brookfield, OH 44403
MLS# 5240458Listed by: UNDERWOOD & ASSOCIATES $60,000Pending1.39 Acres
641 State Route 7 Se, Brookfield, OH 44403
MLS# 5237630Listed by: BROKERS REALTY GROUP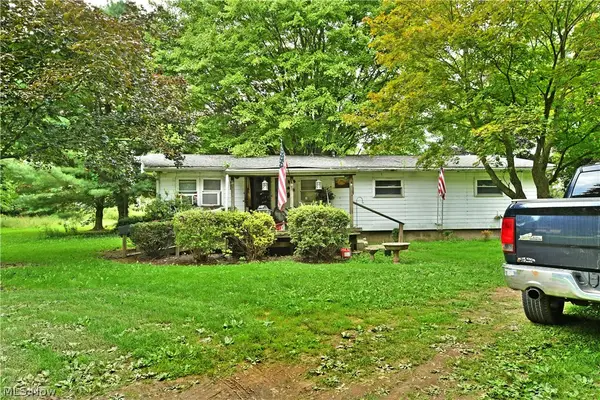 $160,000Active3 beds 1 baths1,320 sq. ft.
919 Owsley Street, Masury, OH 44438
MLS# 5238714Listed by: BROKERS REALTY GROUP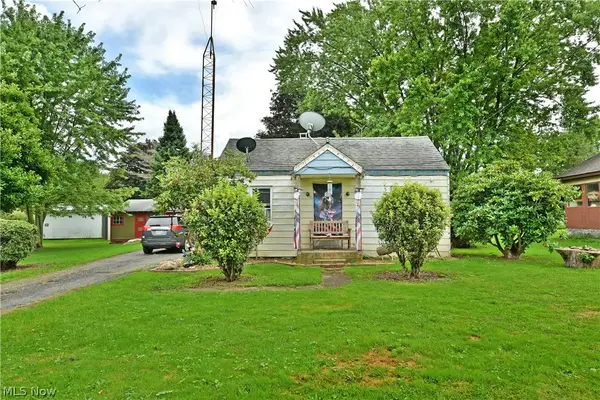 $100,000Pending3 beds 1 baths864 sq. ft.
8114 W Lincoln Ne Street, Masury, OH 44438
MLS# 5240553Listed by: BROKERS REALTY GROUP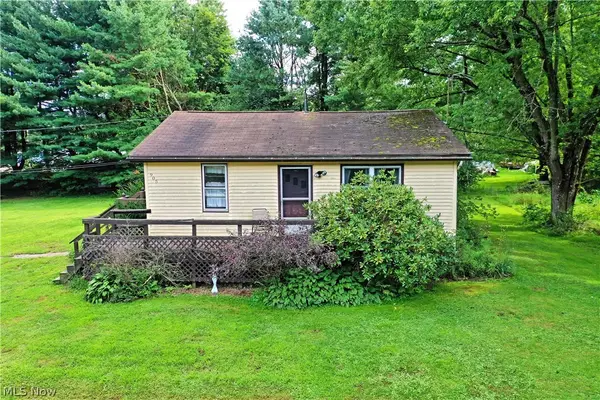 $100,000Pending3 beds 1 baths840 sq. ft.
905 Owsley Street, Masury, OH 44438
MLS# 5240681Listed by: BROKERS REALTY GROUP


Protect your home and budget from life's surprises with an Assurant Home Warranty, backed by a partner that supports you through every step of homeownership. Explore Plans.
© 2026 Better Homes and Gardens Real Estate LLC. An Anywhere Real Estate company. All rights reserved. Better Homes and Gardens® Real Estate is a registered trademark owned by Meredith Operations Corporation, licensed to Better Homes and Gardens Real Estate LLC and used with permission. Better Homes and Gardens Real Estate LLC fully supports the principles of the Fair Housing Act and the Equal Opportunity Act. Listing information is deemed reliable but is not guaranteed accurate.
Each office is independently owned and operated.
Any services or products provided by third parties are not provided by, affiliated with or related to Better Homes and Gardens Real Estate LLC, or its affiliated companies.