
668 Hazelton Street, Masury, OH 44438
Local realty services provided by:Better Homes and Gardens Real Estate Central
Upcoming open houses
- Sat, Oct 1010:30 am - 12:00 pm
- Sat, Oct 1701:30 pm - 03:00 pm
Listed by: malinda r koncar
Office: berkshire hathaway homeservices stouffer realty
MLS#:5251350
Source:OH_NORMLS
Price summary
- Price:$275,000
- Price per sq. ft.:$105.44
About this home
Offering approximately 2,600 square feet of meticulously updated living space, this versatile Cape Cod home sits on nearly an acre of land across 8 newly combined parcels, complete with a paved driveway, single-car integral garage, BONUS 30x40 metal outbuilding featuring concrete floors and a 9-foot garage door w/ metal roof. The home features main-floor living & is effortless with fresh paint, new lighting fixtures, new carpet, dining room, living room, great room, sunroom with new windows and baseboard heat. This 3 bed, 2-bath layout includes a main-floor step-in shower & 2 bedrooms with newly refinished hardwood floors. The upper level provides a charming third bedroom with window seating, a cedar closet & new carpet. The updated kitchen comes fully equipped with a gas cooktop, wall oven, and refrigerator, granite counters & oak cabinets with built ins. Downstairs is an expansive walk-out lower level featuring a second great room hosting new baseboard heat, vaulted ceilings, reclaimed barnwood accent walls, a brick wall (the potential future host of a woodburning stove) and wood beams with retro carpet & vintage vibe. A 2nd bonus den with new carpet, wood fireplace (unused) and a 2nd full bathroom. Updated electric with 200-amp service. Modernized with newer siding, a new roof, and flexible layout options on just under an acre lot. This move-in-ready property delivers the ideal balance of residential comfort, character, and outdoor space....
Contact an agent
Home facts
- Year built:1935
- Subdivision & Development:Interstate Improv
- Listing ID #:5251350
- Added:1 day(s) ago
- Updated:October 09, 2026 at 02:26 PM
Rooms and interior
- Bedrooms:3
- Total bathrooms:2
- Full bathrooms:2
- Kitchen Description:Built In Oven, Cooktop, Refrigerator
- Basement:Yes
- Basement Description:Partially Furnished, Walk Out Access
- Living area:2,608 sq. ft.
Heating and cooling
- Cooling:Central Air
- Heating:Baseboard, Forced Air, Gas
- Central air:Yes
Structure and exterior
- Roof:Asphalt, Fiberglass, Metal
- Year built:1935
- Building area:2,608 sq. ft.
- Lot area:0.93 Acres
- Architectural Style:Conventional
- Exterior Features:Patio
Utilities
- Water:Public
- Sewer:Public Sewer
Finances and disclosures
- Price:$275,000
- Price per sq. ft.:$105.44
- Tax amount:$1,975 (2025)
Features and amenities
- Appliances:Cooktop, Refrigerator
Parking
- Parking description:Attached, Detached, Garage
- Garage:Yes
- Garage spaces:5

New listings near 668 Hazelton Street
- Open Sun, 4 to 5:30pmNew
 $355,000Active4 beds 3 baths1,976 sq. ft.
892 Yankee Run Road, Masury, OH 44438
MLS# 5249661Listed by: BROKERS REALTY GROUP 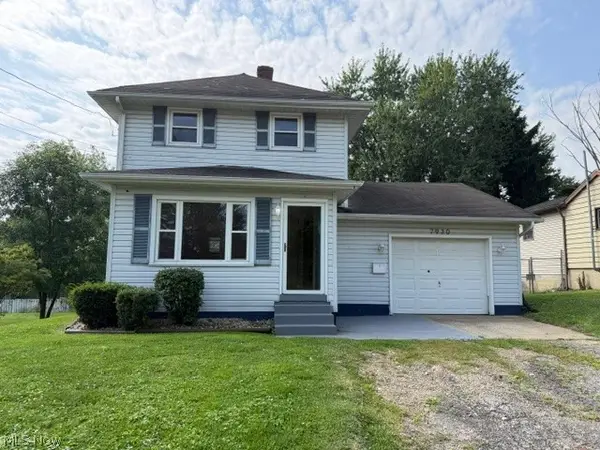 $110,000Pending3 beds 2 baths1,040 sq. ft.
7930 3rd Street, Masury, OH 44438
MLS# 5241933Listed by: RE/MAX EDGE REALTY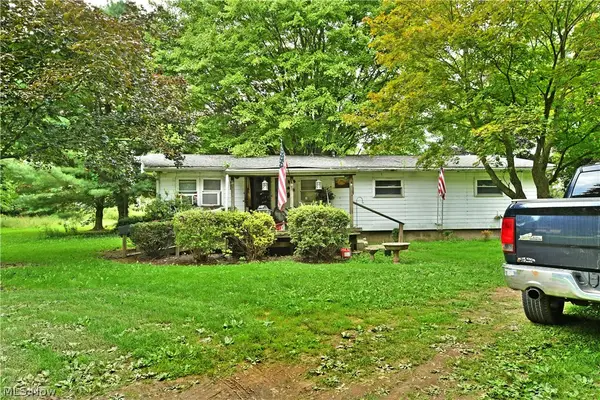 $160,000Active3 beds 1 baths1,320 sq. ft.
919 Owsley Street, Masury, OH 44438
MLS# 5238714Listed by: BROKERS REALTY GROUP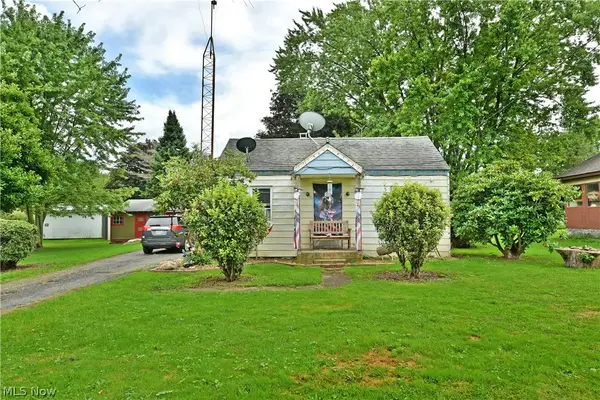 $100,000Pending3 beds 1 baths864 sq. ft.
8114 W Lincoln Ne Street, Masury, OH 44438
MLS# 5240553Listed by: BROKERS REALTY GROUP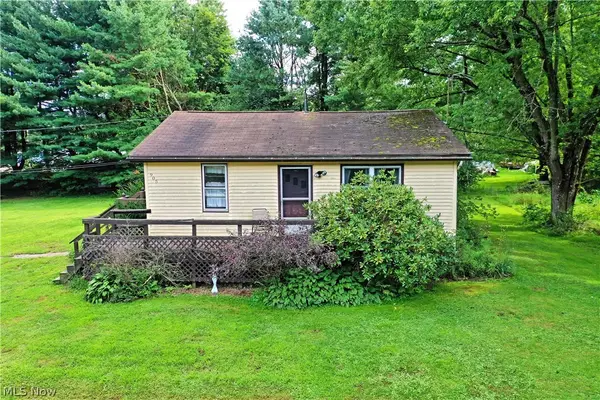 $100,000Pending3 beds 1 baths840 sq. ft.
905 Owsley Street, Masury, OH 44438
MLS# 5240681Listed by: BROKERS REALTY GROUP $145,000Pending3 beds 2 baths1,458 sq. ft.
8246 W Columbia Street, Masury, OH 44438
MLS# 5233544Listed by: BROKERS REALTY GROUP Pending52 Acres
Chestnut Ridge Se Road, Masury, OH 44438
MLS# 5216136Listed by: KIKO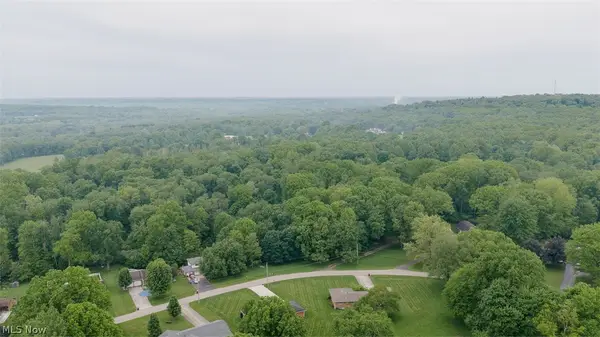 Pending24 Acres
Catherine Se, Masury, OH 44438
MLS# 5216146Listed by: KIKO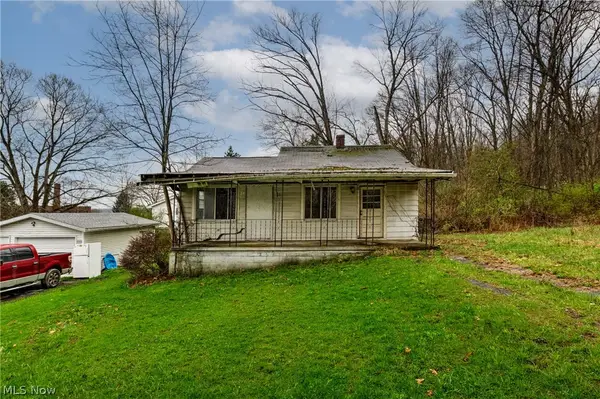 $30,000Active2 beds 1 baths
7766 Stewart Road, Masury, OH 44438
MLS# 5200825Listed by: PATHWAY REAL ESTATE


Protect your home and budget from life's surprises with an Assurant Home Warranty, backed by a partner that supports you through every step of homeownership. Explore Plans.
© 2026 Better Homes and Gardens Real Estate LLC. An Anywhere Real Estate company. All rights reserved. Better Homes and Gardens® Real Estate is a registered trademark owned by Meredith Operations Corporation, licensed to Better Homes and Gardens Real Estate LLC and used with permission. Better Homes and Gardens Real Estate LLC fully supports the principles of the Fair Housing Act and the Equal Opportunity Act. Listing information is deemed reliable but is not guaranteed accurate.
Each office is independently owned and operated.
Any services or products provided by third parties are not provided by, affiliated with or related to Better Homes and Gardens Real Estate LLC, or its affiliated companies.