
7325 Traymore Avenue, Brooklyn, OH 44144
Local realty services provided by:Better Homes and Gardens Real Estate Central
Listed by: thomas n didonato
Office: re/max above & beyond
MLS#:5237483
Source:OH_NORMLS
Price summary
- Price:$199,900
- Price per sq. ft.:$133
About this home
Welcome to this beautifully updated Cape Cod home for sale in Brooklyn, featuring an attractive stone veneer front and low-maintenance vinyl siding on the sides and rear. Included are Energy-efficient solar panels help significantly reduce utility costs, making this move-in ready home both stylish and economical.
Outside, enjoy a partially fenced backyard ideal for pets, gardening, or outdoor gatherings. The property also includes a front deck and a one-car garage a carport with electric service, adding convenience and functionality!
Inside, you’ll find upgraded luxury vinyl plank flooring, fresh interior paint, vinyl replacement windows, and a modernized eat-in kitchen complete with appliances. The remodeled full bathroom showcases a sleek walk-in shower with contemporary finishes. Three comfortable bedrooms and the full bathroom are conveniently located on the main level, offering easy single-floor living.
The spacious upper level provides excellent flexibility with built-in shelving and cubbies, making it ideal for a fourth bedroom, home office, creative studio, or private primary suite retreat. The basement adds even more living potential with a cozy fireplace, glass-block windows, a half bathroom near the laundry area, and a partially finished recreation space enhanced with recessed lighting—perfect for entertaining, a media room, or additional living area.
With its blend of updates, energy efficiency, and flexible living space, this Brooklyn Cape Cod home is a standout opportunity in today’s market. Ideally located in a convenient Brooklyn neighborhood close to schools, shopping centers, parks, and public transportation, this home offers both comfort and everyday accessibility. It’s a Perfect place to call home!...
Contact an agent
Home facts
- Year built:1950
- Listing ID #:5237483
- Added:43 day(s) ago
- Updated:October 01, 2026 at 09:03 AM
Rooms and interior
- Bedrooms:3
- Total bathrooms:2
- Full bathrooms:1
- Half bathrooms:1
- Rooms Total:8
- Kitchen Description:Dishwasher, Range, Refrigerator
- Basement:Yes
- Basement Description:Partially Furnished
- Living area:1,503 sq. ft.
Heating and cooling
- Cooling:Central Air
- Heating:Forced Air, Gas
- Central air:Yes
Structure and exterior
- Roof:Asphalt, Shingle
- Year built:1950
- Building area:1,503 sq. ft.
- Lot area:0.1 Acres
- Architectural Style:Bungalow
- Construction Materials:Stone, Vinyl Siding
- Levels:2 Stories, 2 Story
Utilities
- Water:Public
- Sewer:Public Sewer
Finances and disclosures
- Price:$199,900
- Price per sq. ft.:$133
- Tax amount:$5,320 (2025)
Features and amenities
- Appliances:Dishwasher, Range, Refrigerator, Washer
- Laundry features:Dryer, Washer
- Amenities:Carbon Monoxide Detectors
Parking
- Parking description:Detached, Driveway, Garage
- Garage:Yes
- Garage spaces:1
- Carport spaces:1

New listings near 7325 Traymore Avenue
- New
 $219,900Active3 beds 2 baths1,448 sq. ft.
7427 Woodhaven Avenue, Brooklyn, OH 44144
MLS# 5246691Listed by: REAL ESTATE QUEST, INC. 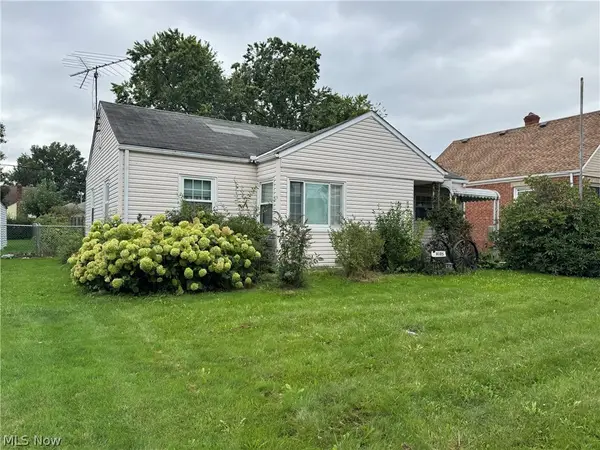 $119,900Pending3 beds 1 baths944 sq. ft.
6105 Vandalia Avenue, Brooklyn, OH 44144
MLS# 5247375Listed by: KELLER WILLIAMS GREATER CLEVELAND NORTHEAST- Open Sat, 1 to 3pmNew
 $174,000Active2 beds 2 baths984 sq. ft.
6117 Ira Avenue, Brooklyn, OH 44144
MLS# 5246539Listed by: MCDOWELL HOMES REAL ESTATE SERVICES  $194,900Active3 beds 2 baths1,506 sq. ft.
7506 Traymore Avenue, Brooklyn, OH 44144
MLS# 5241286Listed by: HOMESMART REAL ESTATE MOMENTUM LLC $169,000Active3 beds 2 baths1,131 sq. ft.
7425 Glencoe Avenue, Brooklyn, OH 44144
MLS# 5242457Listed by: KELLER WILLIAMS CITYWIDE $180,000Pending3 beds 1 baths1,131 sq. ft.
7413 Traymore Avenue, Brooklyn, OH 44144
MLS# 5242388Listed by: KELLER WILLIAMS GREATER METROPOLITAN $247,500Active5 beds 2 baths2,692 sq. ft.
4747 Southwood Drive, Brooklyn, OH 44144
MLS# 5240651Listed by: EXP REALTY, LLC. $245,000Pending3 beds 2 baths2,330 sq. ft.
8713 Memphis Villas Boulevard, Brooklyn, OH 44144
MLS# 5240311Listed by: CENTURY 21 LAKESIDE REALTY $179,900Active4 beds 2 baths1,200 sq. ft.
4306 Newberry Drive, Brooklyn, OH 44144
MLS# 5239409Listed by: CENTURY 21 DEPIERO & ASSOCIATES, INC.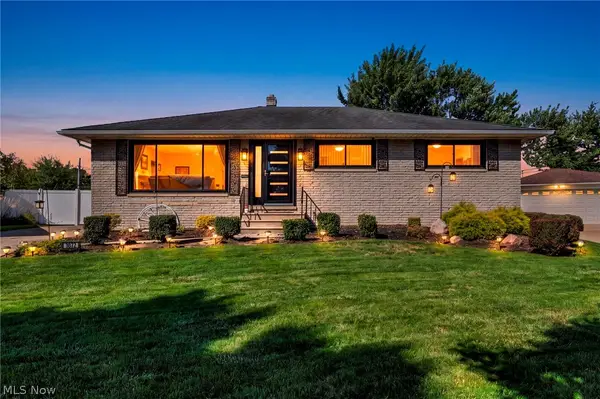 $325,000Pending3 beds 3 baths1,980 sq. ft.
9672 Melody Lane, Brooklyn, OH 44144
MLS# 5238882Listed by: REAL OF OHIO


Protect your home and budget from life's surprises with an Assurant Home Warranty, backed by a partner that supports you through every step of homeownership. Explore Plans.
© 2026 Better Homes and Gardens Real Estate LLC. An Anywhere Real Estate company. All rights reserved. Better Homes and Gardens® Real Estate is a registered trademark owned by Meredith Operations Corporation, licensed to Better Homes and Gardens Real Estate LLC and used with permission. Better Homes and Gardens Real Estate LLC fully supports the principles of the Fair Housing Act and the Equal Opportunity Act. Listing information is deemed reliable but is not guaranteed accurate.
Each office is independently owned and operated.
Any services or products provided by third parties are not provided by, affiliated with or related to Better Homes and Gardens Real Estate LLC, or its affiliated companies.