
8804 Behrwald Avenue, Brooklyn, OH 44144
Local realty services provided by:Better Homes and Gardens Real Estate Central
Listed by: zachariah hays, journey toole
Office: keller williams living
MLS#:5258610
Source:OH_NORMLS
Price summary
- Price:$229,000
- Price per sq. ft.:$139.63
About this home
Welcome to 8804 Behrwald Ave, a beautifully renovated home that just has a way of making you feel at home. This three-bedroom, one-and-a-half-bath home has a warmth that makes it easy to picture yourself settling right in, with a fresh, inviting atmosphere and thoughtful updates throughout. The main level offers a bright, welcoming layout with a new kitchen featuring granite countertops and new appliances, perfect for everyday living and entertaining. Upstairs, the master suite offers carpeted floors, plenty of natural light, plenty of closet space, and its own half bathroom, while the full bath offers a tile shower, refinished tub, and new vanity. Downstairs, the half-finished basement adds extra living and storage space. With a new roof, new AC, updated vinyl windows, and freshly painted rooms throughout, this home is truly move-in ready. Step outside to a fenced backyard, close to the high school and Ridge Park Square, just minutes from restaurants, stores, highway access, and gyms. This one is a must-see. Schedule your private showing today....
Contact an agent
Home facts
- Year built:1951
- Subdivision & Development:Memphis Property Company's Mem
- Listing ID #:5258610
- Added:1 day(s) ago
- Updated:November 06, 2026 at 03:34 PM
Rooms and interior
- Bedrooms:3
- Total bathrooms:2
- Full bathrooms:1
- Half bathrooms:1
- Basement:Yes
- Basement Description:Partially Furnished
- Living area:1,640 sq. ft.
Heating and cooling
- Heating:Forced Air
Structure and exterior
- Roof:Asphalt, Shingle
- Year built:1951
- Building area:1,640 sq. ft.
- Lot area:0.11 Acres
- Construction Materials:Aluminium Siding, Vinyl Siding
- Levels:2 Stories, 2 Story
Utilities
- Water:Public
- Sewer:Public Sewer
Finances and disclosures
- Price:$229,000
- Price per sq. ft.:$139.63
- Tax amount:$3,866 (2025)
Parking
- Parking description:Detached, Driveway, Garage
- Garage:Yes
- Garage spaces:1

New listings near 8804 Behrwald Avenue
- Open Sat, 12:30 to 2pmNew
 $310,000Active3 beds 3 baths2,342 sq. ft.
9609 Melody Lane, Brooklyn, OH 44144
MLS# 5258261Listed by: KELLER WILLIAMS CHERVENIC RLTY  $100,000Pending3 beds 1 baths1,508 sq. ft.
5931 Traymore Avenue, Brooklyn, OH 44144
MLS# 5256972Listed by: LPT REALTY- Open Sun, 12 to 2pmNew
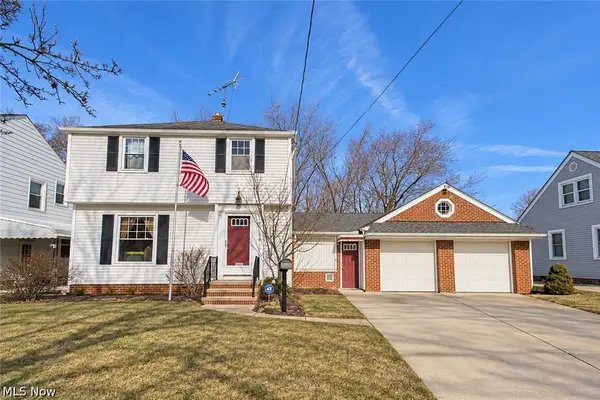 $235,000Active3 beds 1 baths
5940 Traymore Avenue, Brooklyn, OH 44144
MLS# 5256144Listed by: EXP REALTY, LLC. 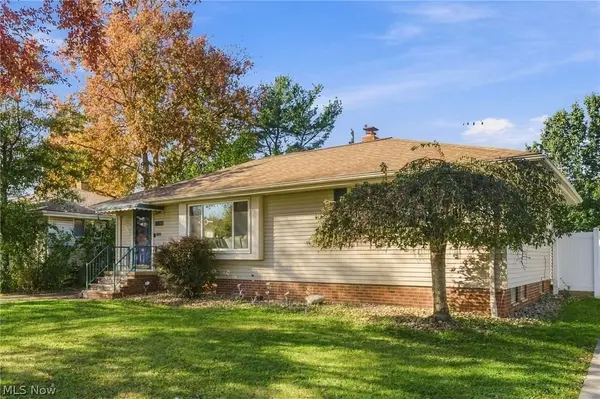 $280,000Active3 beds 2 baths
4752 Springwood Drive, Brooklyn, OH 44144
MLS# 5255970Listed by: PLATINUM REAL ESTATE $210,000Active3 beds 2 baths2,352 sq. ft.
6506 Glencoe Avenue, Brooklyn, OH 44144
MLS# 5254626Listed by: KELLER WILLIAMS GREATER METROPOLITAN $325,000Active3 beds 3 baths2,752 sq. ft.
4896 Kennedy Drive, Brooklyn, OH 44144
MLS# 5255204Listed by: BERKSHIRE HATHAWAY HOMESERVICES PROFESSIONAL REALTY- Open Sun, 2 to 4pm
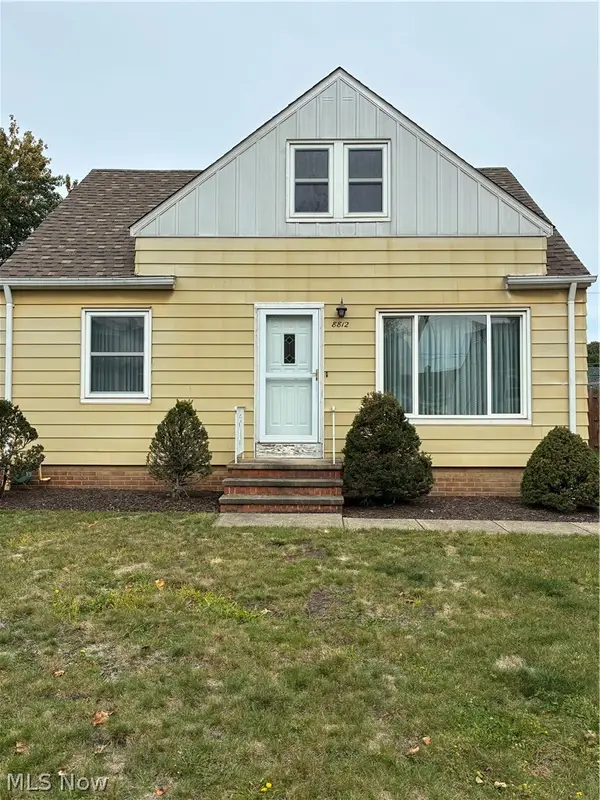 $174,900Active3 beds 1 baths1,816 sq. ft.
8812 Torrance Avenue, Brooklyn, OH 44144
MLS# 5252896Listed by: EXP REALTY, LLC.  $209,900Pending3 beds 2 baths1,905 sq. ft.
9310 Orchard Avenue, Brooklyn, OH 44144
MLS# 5253352Listed by: REAL OF OHIO $279,900Pending3 beds 2 baths2,485 sq. ft.
4701 Brook Lane, Brooklyn, OH 44144
MLS# 5252438Listed by: KELLER WILLIAMS LIVING


Protect your home and budget from life's surprises with an Assurant Home Warranty, backed by a partner that supports you through every step of homeownership. Explore Plans.
© 2026 Better Homes and Gardens Real Estate LLC. An Anywhere Real Estate company. All rights reserved. Better Homes and Gardens® Real Estate is a registered trademark owned by Meredith Operations Corporation, licensed to Better Homes and Gardens Real Estate LLC and used with permission. Better Homes and Gardens Real Estate LLC fully supports the principles of the Fair Housing Act and the Equal Opportunity Act. Listing information is deemed reliable but is not guaranteed accurate.
Each office is independently owned and operated.
Any services or products provided by third parties are not provided by, affiliated with or related to Better Homes and Gardens Real Estate LLC, or its affiliated companies.