
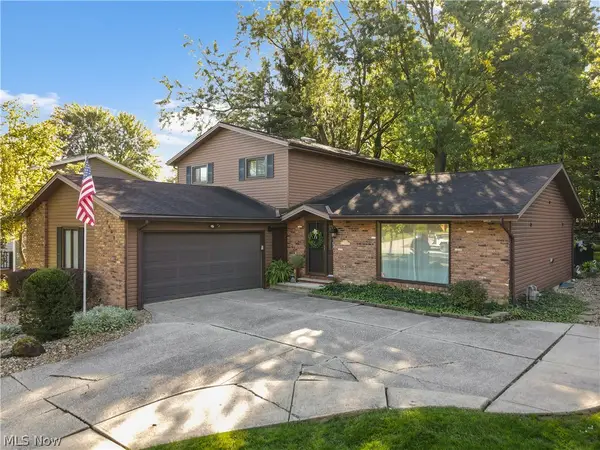
3224 Fallen Brook Lane, Brunswick, OH 44212
Local realty services provided by:Better Homes and Gardens Real Estate Central
Listed by: jason johncock, dave johncock
Office: re/max crossroads properties
MLS#:5251141
Source:OH_NORMLS
Price summary
- Price:$475,000
- Price per sq. ft.:$187.67
- Monthly HOA dues:$35
About this home
Welcome to 3224 Fallen Brook Ln, tucked away on a quiet cul-de-sac in Brunswick! This spacious and inviting home offers a fantastic layout designed for everyday living. The main level features an open flow between the kitchen, dining area and family room, plus a convenient mudroom and pantry to keep everything organized. Upstairs, you’ll love the versatile loft/flex space—perfect for a home office, playroom, second living area or homework zone. The generously sized primary suite is a true retreat with TWO walk-in closets, while the conveniently located second-floor laundry room means no hauling baskets up and down the stairs.
Need even more space? The full unfinished basement provides tons of storage today with incredible potential for future finished living space. It is already roughed in for an additional full bathroom! Outside, enjoy the large deck overlooking the backyard—ideal for relaxing, entertaining or summer gatherings. And for added peace of mind, the home features a BRAND-NEW FURNACE installed October 2026!
With spacious rooms, flexible living areas, abundant storage and a desirable cul-de-sac location, 3224 Fallen Brook Ln offers the space and functionality today’s buyers are looking for. Schedule your showing and come see everything this Brunswick home has to offer!...
Contact an agent
Home facts
- Year built:2017
- Subdivision & Development:Reserve Autumn Crk Sub Ph 4
- Listing ID #:5251141
- Added:2 day(s) ago
- Updated:October 09, 2026 at 02:26 PM
Rooms and interior
- Bedrooms:3
- Total bathrooms:3
- Full bathrooms:2
- Half bathrooms:1
- Rooms Total:8
- Kitchen Description:Dishwasher, Disposal, Microwave, Range, Refrigerator
- Basement:Yes
- Basement Description:Full, Unfinished
- Living area:2,531 sq. ft.
Heating and cooling
- Cooling:Central Air
- Heating:Forced Air, Gas
- Central air:Yes
Structure and exterior
- Roof:Asphalt
- Year built:2017
- Building area:2,531 sq. ft.
- Lot area:0.18 Acres
- Architectural Style:Colonial
- Construction Materials:Stone, Vinyl Siding, Wood Siding
- Exterior Features:Deck
- Foundation Description:Slab
- Levels:3 Stories
Utilities
- Water:Public
- Sewer:Public Sewer
Finances and disclosures
- Price:$475,000
- Price per sq. ft.:$187.67
- Tax amount:$6,405 (2025)
Features and amenities
- Appliances:Dishwasher, Disposal, Microwave, Range, Refrigerator, Washer
- Laundry features:Dryer, Washer
- Amenities:Carbon Monoxide Detectors, Smoke Detectors
Parking
- Parking description:Attached, Driveway, Garage
- Garage:Yes
- Garage spaces:2

New listings near 3224 Fallen Brook Lane
- Open Sat, 12 to 1:30pmNew
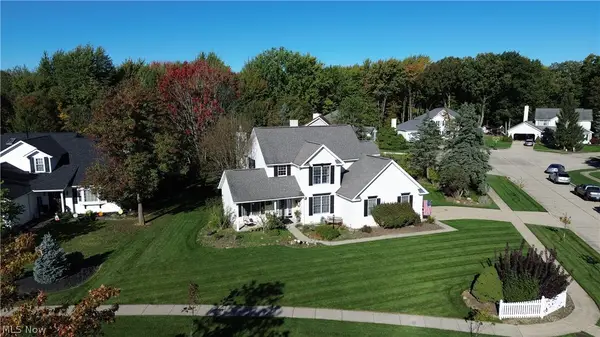 $440,000Active4 beds 3 baths3,382 sq. ft.
3520 Lexington Lane, Brunswick, OH 44212
MLS# 5251655Listed by: RUSSELL REAL ESTATE SERVICES - New
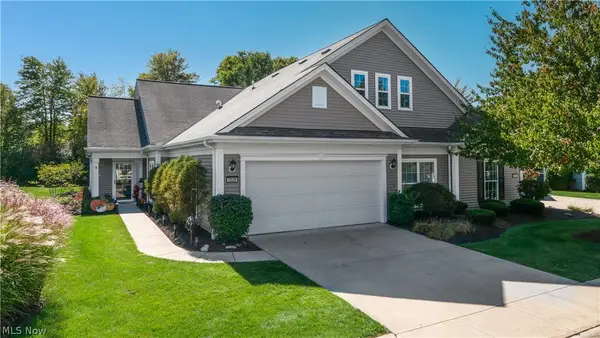 $369,900Active2 beds 2 baths1,443 sq. ft.
5228 Bridgewater Lane, Brunswick, OH 44212
MLS# 5251576Listed by: CENTURY 21 DEPIERO & ASSOCIATES, INC. - Open Sat, 11am to 1pmNew
 $319,900Active3 beds 3 baths1,730 sq. ft.
4316 Arlington Drive, Brunswick, OH 44212
MLS# 5241116Listed by: MCDOWELL HOMES REAL ESTATE SERVICES - New
 $450,000Active4 beds 4 baths3,430 sq. ft.
853 Edgar Lane, Brunswick, OH 44212
MLS# 5251287Listed by: EXP REALTY, LLC. 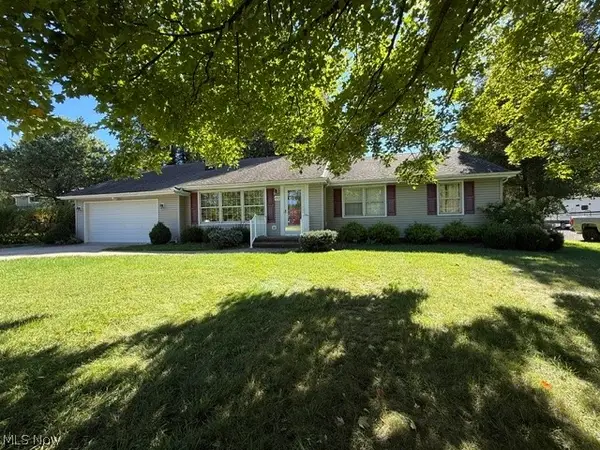 $269,900Pending3 beds 2 baths1,616 sq. ft.
4892 Boston Road, Brunswick, OH 44212
MLS# 5250935Listed by: RE/MAX ABOVE & BEYOND- New
 $394,900Active2 beds 2 baths1,866 sq. ft.
922 Rustic Court, Brunswick, OH 44212
MLS# 5251022Listed by: GENTILE REAL ESTATE LLC - Open Sat, 12 to 1:30pmNew
 $399,000Active3 beds 4 baths2,778 sq. ft.
1404 Mussel Shoals Drive, Brunswick, OH 44212
MLS# 5250872Listed by: KELLER WILLIAMS ELEVATE - New
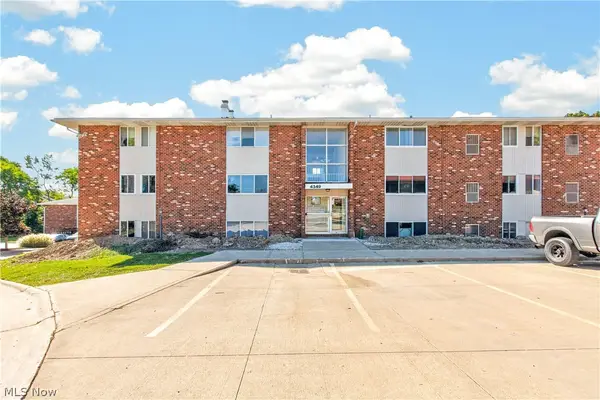 $77,900Active1 beds 1 baths713 sq. ft.
4349 Inner Circle Drive #B5, Brunswick, OH 44212
MLS# 5250839Listed by: LOFASO REAL ESTATE SERVICES - New
 $385,000Active4 beds 3 baths2,628 sq. ft.
3862 Skyview Drive, Brunswick, OH 44212
MLS# 5249776Listed by: RE/MAX CROSSROADS PROPERTIES


Protect your home and budget from life's surprises with an Assurant Home Warranty, backed by a partner that supports you through every step of homeownership. Explore Plans.
© 2026 Better Homes and Gardens Real Estate LLC. An Anywhere Real Estate company. All rights reserved. Better Homes and Gardens® Real Estate is a registered trademark owned by Meredith Operations Corporation, licensed to Better Homes and Gardens Real Estate LLC and used with permission. Better Homes and Gardens Real Estate LLC fully supports the principles of the Fair Housing Act and the Equal Opportunity Act. Listing information is deemed reliable but is not guaranteed accurate.
Each office is independently owned and operated.
Any services or products provided by third parties are not provided by, affiliated with or related to Better Homes and Gardens Real Estate LLC, or its affiliated companies.