
3862 Skyview Drive, Brunswick, OH 44212
Local realty services provided by:Better Homes and Gardens Real Estate Central
Listed by: john n corral
Office: re/max crossroads properties
MLS#:5249776
Source:OH_NORMLS
Price summary
- Price:$385,000
- Price per sq. ft.:$146.5
- Monthly HOA dues:$20.83
About this home
Incredible 4BR/3BA North Brunswick split-level available for the first time ever! Meticulously maintained and lovingly updated by its original owners, this home radiates pride of ownership. The main levels offer spacious living options, while the finished lower level features a fantastic wet bar perfect for entertaining. First floor bedroom could easily be a private office, as it is set up now. Second floor owner's suite has full bath and ample closet space. Two additional bedrooms plus hall bath on second floor. Step outside to a private, park-like and tree-lined backyard oasis boasting a massive deck for outdoor gatherings. Enjoy exceptional curb appeal, Medina County taxes, and Brunswick Schools, all with the convenience of being minutes from local shopping, freeways, and schools. Move-in ready and waiting for you—schedule your tour today! Desirable and sought-after Forest Hills sub-division offers exceptional amenities including two pools and tennis courts via an annual HOA fee of $250. You'll want to call this place home!...
Contact an agent
Home facts
- Year built:1970
- Subdivision & Development:Holiday Hills
- Listing ID #:5249776
- Added:4 day(s) ago
- Updated:October 09, 2026 at 07:41 PM
Rooms and interior
- Bedrooms:4
- Total bathrooms:3
- Full bathrooms:3
- Rooms Total:12
- Basement:Yes
- Basement Description:Full
- Living area:2,628 sq. ft.
Heating and cooling
- Cooling:Central Air
- Heating:Forced Air, Gas
- Central air:Yes
Structure and exterior
- Roof:Asphalt, Fiberglass
- Year built:1970
- Building area:2,628 sq. ft.
- Lot area:0.26 Acres
- Construction Materials:Vinyl Siding
- Levels:2 Stories, 2 Story
Utilities
- Water:Public
- Sewer:Public Sewer
Finances and disclosures
- Price:$385,000
- Price per sq. ft.:$146.5
- Tax amount:$4,764 (2025)
Parking
- Parking description:Driveway, Garage
- Garage:Yes
- Garage spaces:2

New listings near 3862 Skyview Drive
- New
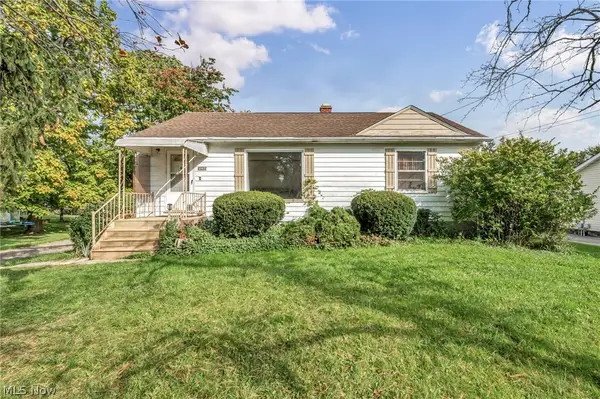 $185,000Active3 beds 1 baths1,188 sq. ft.
3965 Grafton Road, Brunswick, OH 44212
MLS# 5251945Listed by: THE HOLDEN AGENCY - Open Sat, 12 to 1:30pmNew
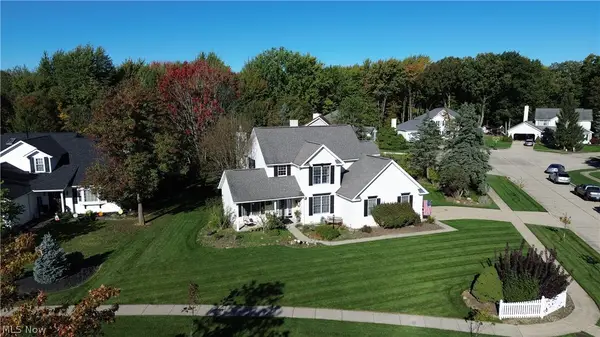 $440,000Active4 beds 3 baths3,382 sq. ft.
3520 Lexington Lane, Brunswick, OH 44212
MLS# 5251655Listed by: RUSSELL REAL ESTATE SERVICES - New
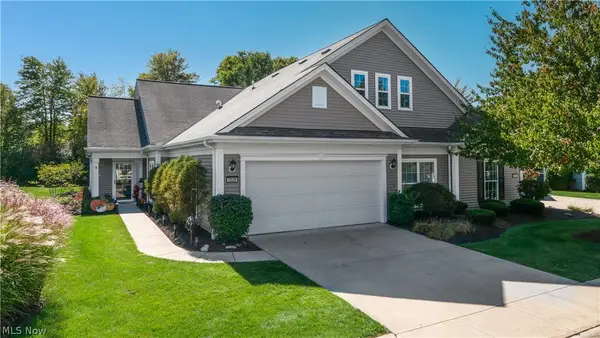 $369,900Active2 beds 2 baths1,443 sq. ft.
5228 Bridgewater Lane, Brunswick, OH 44212
MLS# 5251576Listed by: CENTURY 21 DEPIERO & ASSOCIATES, INC. - Open Sat, 11am to 1pmNew
 $319,900Active3 beds 3 baths1,730 sq. ft.
4316 Arlington Drive, Brunswick, OH 44212
MLS# 5241116Listed by: MCDOWELL HOMES REAL ESTATE SERVICES  $450,000Pending4 beds 4 baths3,430 sq. ft.
853 Edgar Lane, Brunswick, OH 44212
MLS# 5251287Listed by: EXP REALTY, LLC.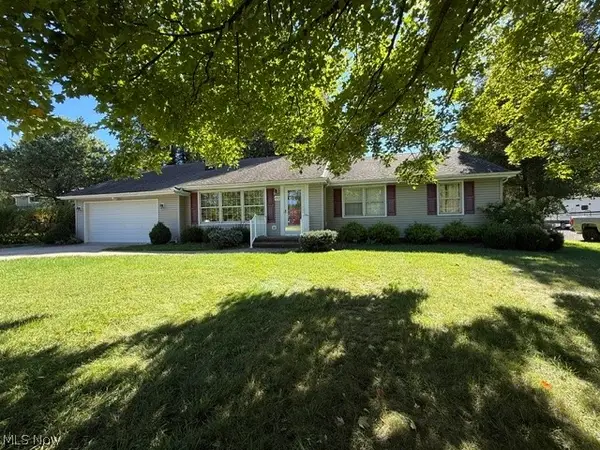 $269,900Pending3 beds 2 baths1,616 sq. ft.
4892 Boston Road, Brunswick, OH 44212
MLS# 5250935Listed by: RE/MAX ABOVE & BEYOND- New
 $394,900Active2 beds 2 baths1,866 sq. ft.
922 Rustic Court, Brunswick, OH 44212
MLS# 5251022Listed by: GENTILE REAL ESTATE LLC - New
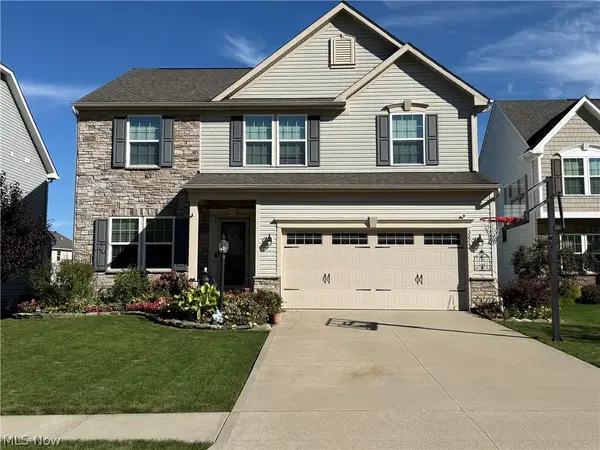 $475,000Active3 beds 3 baths2,531 sq. ft.
3224 Fallen Brook Lane, Brunswick, OH 44212
MLS# 5251141Listed by: RE/MAX CROSSROADS PROPERTIES - Open Sat, 12 to 1:30pmNew
 $399,000Active3 beds 4 baths2,778 sq. ft.
1404 Mussel Shoals Drive, Brunswick, OH 44212
MLS# 5250872Listed by: KELLER WILLIAMS ELEVATE - New
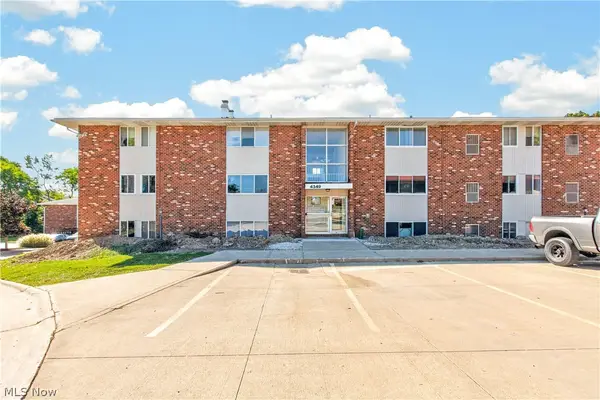 $77,900Active1 beds 1 baths713 sq. ft.
4349 Inner Circle Drive #B5, Brunswick, OH 44212
MLS# 5250839Listed by: LOFASO REAL ESTATE SERVICES


Protect your home and budget from life's surprises with an Assurant Home Warranty, backed by a partner that supports you through every step of homeownership. Explore Plans.
© 2026 Better Homes and Gardens Real Estate LLC. An Anywhere Real Estate company. All rights reserved. Better Homes and Gardens® Real Estate is a registered trademark owned by Meredith Operations Corporation, licensed to Better Homes and Gardens Real Estate LLC and used with permission. Better Homes and Gardens Real Estate LLC fully supports the principles of the Fair Housing Act and the Equal Opportunity Act. Listing information is deemed reliable but is not guaranteed accurate.
Each office is independently owned and operated.
Any services or products provided by third parties are not provided by, affiliated with or related to Better Homes and Gardens Real Estate LLC, or its affiliated companies.