
4526 Newkirk Drive, Brunswick, OH 44212
Local realty services provided by:Better Homes and Gardens Real Estate Central
Upcoming open houses
- Sun, Nov 2203:00 pm - 05:00 pm
Listed by: joshua anton
Office: the agency cleveland northcoast
MLS#:5262191
Source:OH_NORMLS
Price summary
- Price:$399,900
- Price per sq. ft.:$182.27
- Monthly HOA dues:$62.5
About this home
Vaulted ceilings, skylights, and a gas fireplace set the tone the moment you walk in, and the hard part is already done. Set on a cul-de-sac in Brunswick's Laurel Glen, this three-bedroom, three-full-bath Colonial has a roof, furnace, and central air all replaced in 2025 to 2026. All that's left is deciding where the couch goes.
The living room opens to a kitchen that works as the hub of the house, with a wraparound peninsula, subway tile backsplash, freshly painted cabinetry, and newer stainless appliances, flowing into a bright dining area. A full bath and laundry on the main level make everyday living easy, and out back, a deck gives you a spot for the grill.
Upstairs, the primary suite has a tray ceiling, a walk-in closet, and a private bath with a double vanity, soaking tub, and separate shower, with two more bedrooms and another full bath down the hall. Luxury vinyl plank flooring runs through the main living areas and bedrooms. The finished lower level adds a recreation room and a bonus room for an office, gym, or game day headquarters, plus a large storage area so the two-car garage can actually hold two cars.
Location does the rest. The Laurel Glen playground and picnic pavilion are just up the hill from the back yard, a few minutes on foot, and the association handles snow removal and trash service. Market 42's food hall, Hopkins Park, and Neura Park are each about a mile away, with Meijer, Brunswick Town Center, and I-71 at Route 303 a short drive east. Brunswick City Schools. FHA/VA welcome!...
Contact an agent
Home facts
- Year built:2004
- Subdivision & Development:Laurel Glen
- Listing ID #:5262191
- Added:1 day(s) ago
- Updated:November 22, 2026 at 05:49 PM
Rooms and interior
- Bedrooms:3
- Total bathrooms:3
- Full bathrooms:3
- Rooms Total:8
- Kitchen Description:Dishwasher, Disposal, Microwave, Range, Refrigerator
- Basement:Yes
- Basement Description:Full, Partially Furnished, Sump Pump
- Living area:2,194 sq. ft.
Heating and cooling
- Cooling:Central Air
- Heating:Forced Air, Gas
- Central air:Yes
Structure and exterior
- Roof:Asphalt, Fiberglass
- Year built:2004
- Building area:2,194 sq. ft.
- Lot area:0.12 Acres
- Construction Materials:Vinyl Siding
- Exterior Features:Deck
- Levels:2 Stories, 2 Story
Utilities
- Water:Public
- Sewer:Public Sewer
Finances and disclosures
- Price:$399,900
- Price per sq. ft.:$182.27
- Tax amount:$4,865 (2025)
Features and amenities
- Appliances:Dishwasher, Disposal, Microwave, Range, Refrigerator
Parking
- Parking description:Attached, Driveway, Garage
- Garage:Yes
- Garage spaces:2

New listings near 4526 Newkirk Drive
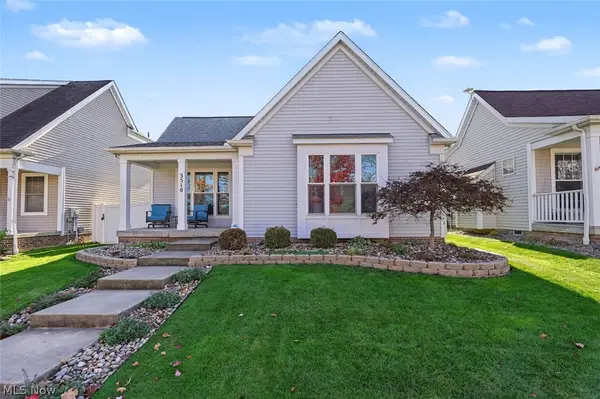 $345,000Pending2 beds 2 baths1,440 sq. ft.
3510 Brunswick Lake Parkway, Brunswick, OH 44212
MLS# 5262238Listed by: RE/MAX CROSSROADS PROPERTIES- New
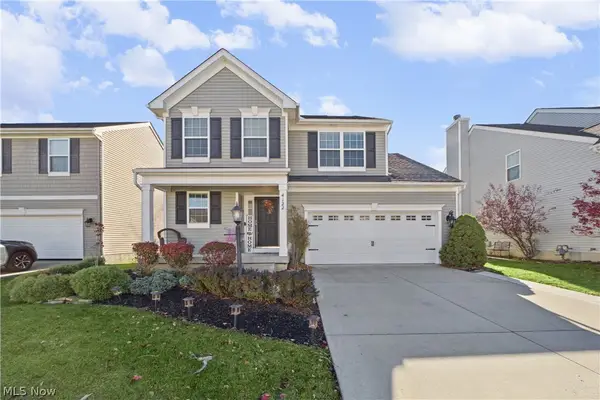 $349,900Active3 beds 3 baths1,881 sq. ft.
4122 Keswick Drive, Brunswick, OH 44212
MLS# 5262051Listed by: EXP REALTY, LLC. - New
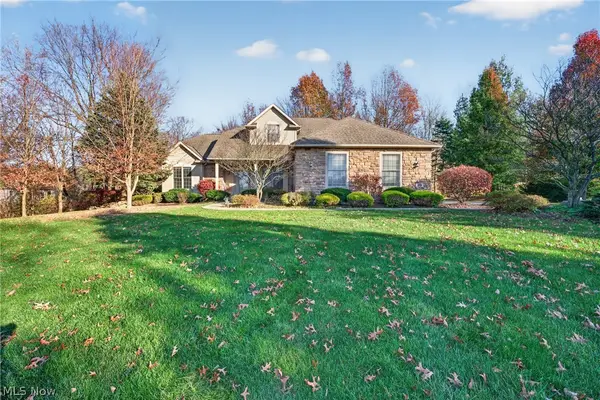 $640,000Active4 beds 3 baths2,653 sq. ft.
39 Boston Reserve Lane, Brunswick, OH 44212
MLS# 5262067Listed by: REAL OF OHIO - Open Sun, 1 to 2:30pmNew
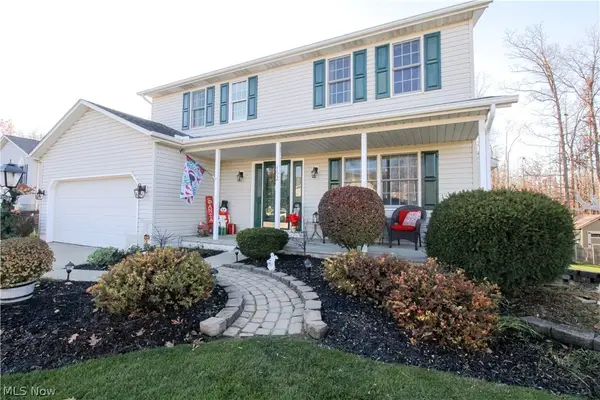 $427,000Active4 beds 3 baths1,840 sq. ft.
752 Southbridge Boulevard, Brunswick, OH 44212
MLS# 5261528Listed by: KELLER WILLIAMS CHERVENIC RLTY 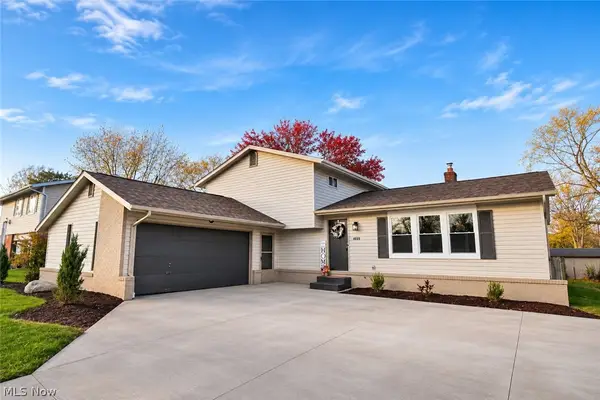 $369,900Pending4 beds 2 baths2,923 sq. ft.
4009 Trenton Trail, Brunswick, OH 44212
MLS# 5260938Listed by: EXP REALTY, LLC.- New
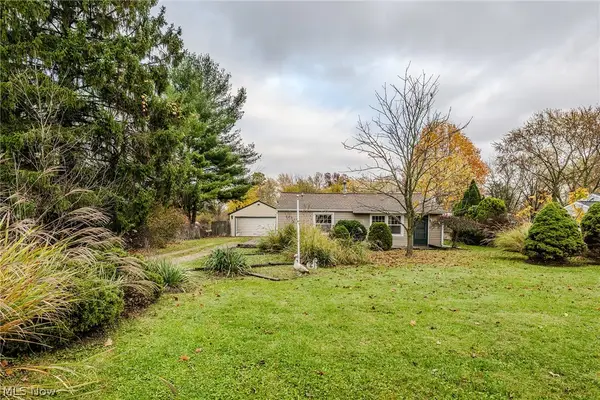 $189,000Active3 beds 1 baths884 sq. ft.
2127 Etta Boulevard, Brunswick, OH 44212
MLS# 5260559Listed by: RE/MAX TRENDS REALTY 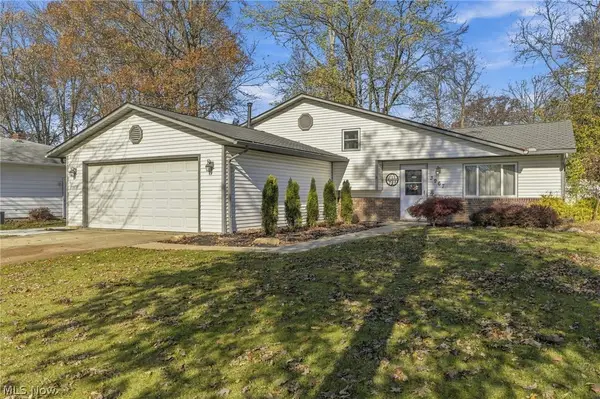 $335,000Pending3 beds 2 baths1,713 sq. ft.
3967 Buckingham Drive, Brunswick, OH 44212
MLS# 5259291Listed by: EXP REALTY, LLC.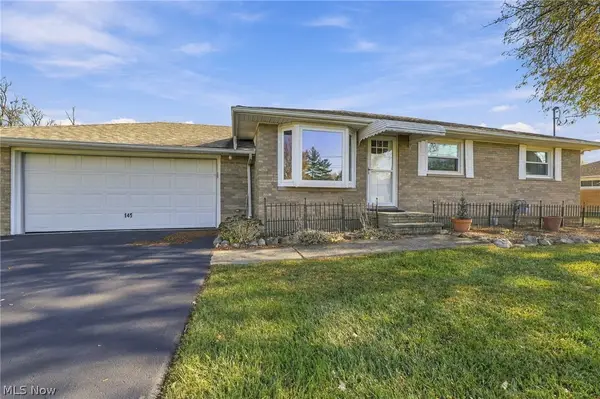 $264,900Pending2 beds 2 baths1,530 sq. ft.
145 Briarleigh Drive, Brunswick, OH 44212
MLS# 5259272Listed by: EXP REALTY, LLC.- Open Sun, 1 to 2pm
 $199,000Active2 beds 3 baths1,470 sq. ft.
580 Topaz Lane, Brunswick, OH 44212
MLS# 5259829Listed by: YOUR HOME REALTY, LLC


Protect your home and budget from life's surprises with an Assurant Home Warranty, backed by a partner that supports you through every step of homeownership. Explore Plans.
© 2026 Better Homes and Gardens Real Estate LLC. An Anywhere Real Estate company. All rights reserved. Better Homes and Gardens® Real Estate is a registered trademark owned by Meredith Operations Corporation, licensed to Better Homes and Gardens Real Estate LLC and used with permission. Better Homes and Gardens Real Estate LLC fully supports the principles of the Fair Housing Act and the Equal Opportunity Act. Listing information is deemed reliable but is not guaranteed accurate.
Each office is independently owned and operated.
Any services or products provided by third parties are not provided by, affiliated with or related to Better Homes and Gardens Real Estate LLC, or its affiliated companies.