
992 Fireside Drive, Brunswick, OH 44212
Local realty services provided by:Better Homes and Gardens Real Estate Central
Listed by: joy larson, beth hedtke
Office: keller williams elevate
MLS#:5218270
Source:OH_NORMLS
Price summary
- Price:$359,900
- Price per sq. ft.:$149.96
About this home
Welcome home to this ranch offering the ease of one-floor living, a finished walkout basement, an attached garage, and a beautifully .72 acre landscaped backyard retreat with potential to build on. If you’re a searching for room to accommodate a growing family or 1 level living, this thoughtfully designed home offers comfort, functionality, and plenty of room to make lasting memories.
Step inside into a welcoming sitting room that flows into the dining area, creating an open and inviting layout. The spacious living room is filled with natural light from two large windows and is centered around a beautiful fireplace featuring glass doors, a raised hearth, brick surround, and classic mantel.
Featuring three generously sized bedrooms, all conveniently located on the main floor, along with two full bathrooms. The primary suite includes an accessible bathroom with grab bars near the shower, toilet, and sink for added stability. The kitchen is equipped with stainless steel appliances, and all appliances stay with the home, including the dishwasher, microwave, range, refrigerator, washer, and dryer.
The finished walkout basement expands your living space with a large recreation room offering endless possibilities. Whether you envision a workout area, office, playroom, or additional family room, the space is ready to fit your lifestyle. Built-in cabinetry, a desk, abundant storage, and a convenient half bath add even more functionality.
Step outside to your own private retreat. A charming pathway leads to a patio with a picnic table surrounded by trees and attractive landscaping, creating the perfect setting for family gatherings or simply relaxing after a long day. The attached garage and covered front porch provide added everyday convenience, making Ohio’s changing seasons easier to enjoy.
Combining spacious living areas, flexible spaces, and inviting outdoor amenities, this well-maintained home is ready for its next owners to move in and make it their own....
Contact an agent
Home facts
- Year built:1978
- Listing ID #:5218270
- Added:1 day(s) ago
- Updated:July 09, 2026 at 02:40 PM
Rooms and interior
- Bedrooms:3
- Total bathrooms:3
- Full bathrooms:2
- Half bathrooms:1
- Rooms Total:7
- Kitchen Description:Dishwasher, Microwave, Range, Refrigerator
- Basement:Yes
- Basement Description:Finished, Walk Out Access
- Living area:2,400 sq. ft.
Heating and cooling
- Cooling:Central Air
- Heating:Forced Air
- Central air:Yes
Structure and exterior
- Roof:Asphalt, Fiberglass
- Year built:1978
- Building area:2,400 sq. ft.
- Lot area:0.72 Acres
- Architectural Style:Ranch
- Construction Materials:Vinyl Siding
- Exterior Features:Patio
- Levels:1 Story
Utilities
- Water:Public
- Sewer:Public Sewer
Finances and disclosures
- Price:$359,900
- Price per sq. ft.:$149.96
- Tax amount:$3,669 (2025)
Features and amenities
- Appliances:Dishwasher, Microwave, Range, Refrigerator, Washer
- Laundry features:Dryer, Washer
Parking
- Parking description:Attached, Driveway, Garage
- Garage:Yes
- Garage spaces:2

New listings near 992 Fireside Drive
- Open Sun, 1 to 4pmNew
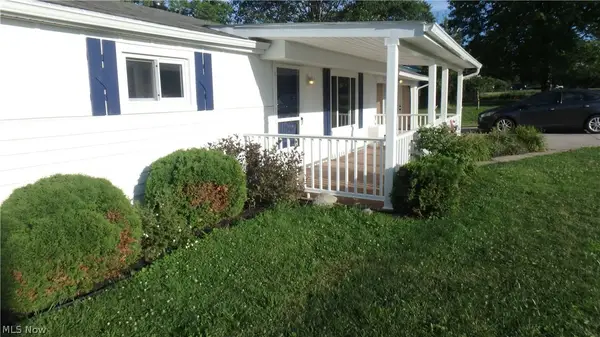 $227,000Active3 beds 1 baths1,006 sq. ft.
1973 Gaylann Drive, Brunswick, OH 44212
MLS# 5225779Listed by: HOMESMARTHOMES - New
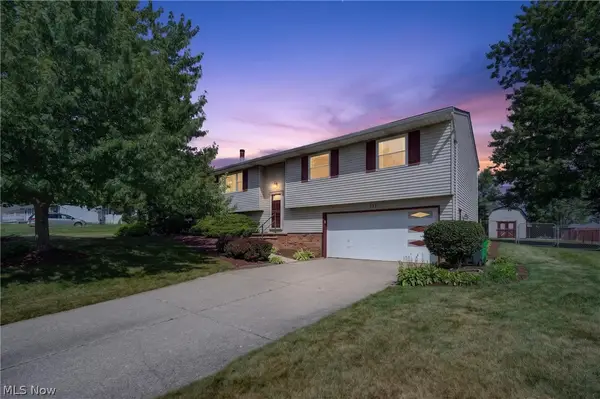 $285,000Active3 beds 2 baths1,742 sq. ft.
571 Jeanette Street, Brunswick, OH 44212
MLS# 5225484Listed by: REAL OF OHIO - Open Fri, 5 to 6pmNew
 $425,000Active4 beds 3 baths2,783 sq. ft.
1559 Congressional Avenue, Brunswick, OH 44212
MLS# 5225648Listed by: EXACTLY - Open Sun, 12 to 2pmNew
 $430,000Active4 beds 3 baths2,216 sq. ft.
946 Ptarmigan Trail, Brunswick, OH 44212
MLS# 5224175Listed by: BERKSHIRE HATHAWAY HOMESERVICES STOUFFER REALTY 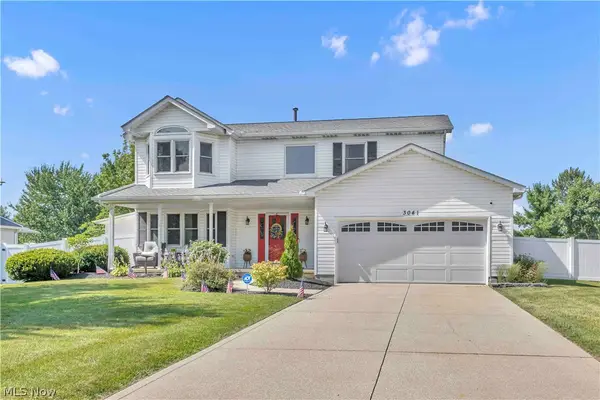 $459,900Pending4 beds 4 baths3,008 sq. ft.
3041 Portsmouth Drive, Brunswick, OH 44212
MLS# 5224729Listed by: KELLER WILLIAMS CITYWIDE- Open Sat, 1 to 3pmNew
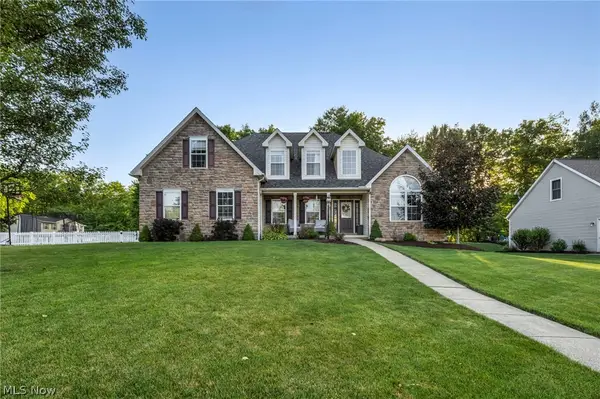 $549,999Active4 beds 4 baths4,077 sq. ft.
2340 Brittany Boulevard, Brunswick, OH 44212
MLS# 5223294Listed by: EXP REALTY, LLC. 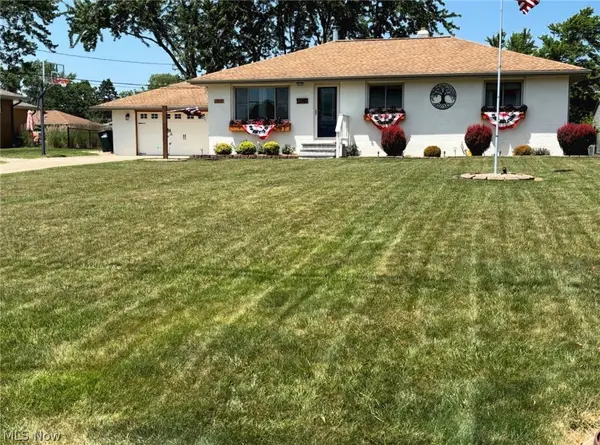 $299,000Pending3 beds 2 baths2,592 sq. ft.
2937 Joseph, Brunswick, OH 44212
MLS# 5224630Listed by: CENTURY 21 HOMESTAR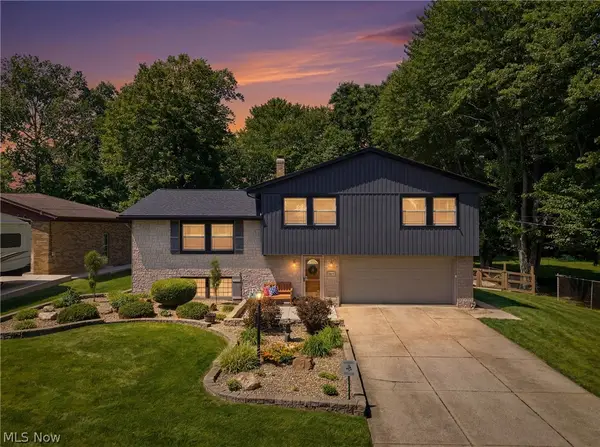 $350,000Pending4 beds 2 baths1,808 sq. ft.
4043 Dennis Lane, Brunswick, OH 44212
MLS# 5223773Listed by: KELLER WILLIAMS ELEVATE $230,000Pending3 beds 1 baths2,168 sq. ft.
3567 James Boulevard, Brunswick, OH 44212
MLS# 5224184Listed by: KELLER WILLIAMS ELEVATE


Protect your home and budget from life's surprises with an Assurant Home Warranty, backed by a partner that supports you through every step of homeownership. Explore Plans.
© 2026 Better Homes and Gardens Real Estate LLC. An Anywhere Real Estate company. All rights reserved. Better Homes and Gardens® Real Estate is a registered trademark owned by Meredith Operations Corporation, licensed to Better Homes and Gardens Real Estate LLC and used with permission. Better Homes and Gardens Real Estate LLC fully supports the principles of the Fair Housing Act and the Equal Opportunity Act. Listing information is deemed reliable but is not guaranteed accurate.
Each office is independently owned and operated.
Any services or products provided by third parties are not provided by, affiliated with or related to Better Homes and Gardens Real Estate LLC, or its affiliated companies.