
212 Cardington Lane, Burbank, OH 44214
Local realty services provided by:Better Homes and Gardens Real Estate Central
Listed by: jillian hanzie
Office: wiles hanzie realty
MLS#:5234934
Source:OH_NORMLS
Price summary
- Price:$599,900
- Price per sq. ft.:$168.23
About this home
Meticulously maintained by its original owner, this exceptional home is a true testament to pride of ownership beautifully placed in Bennington Farms. From the moment you arrive, you'll appreciate the care and attention that has gone into every detail, making this move-in-ready property a rare find.
The thoughtfully designed main level offers comfortable living spaces filled with a large eat in kitchen open concept floor plan and three bedrooms, while the home's true showstopper is the beautifully finished lower level. Perfect for entertaining or multi-generational living, the basement features a spacious family room, a recreation area complete with a pool table, and a stunning full bar with an island—creating the ultimate gathering space for family and friends. A full bathroom adds convenience, and the dedicated exercise room offers incredible flexibility, easily serving as a fourth bedroom, home office, or guest suite. Although the basement is not a walkout, it includes two egress windows that provide abundant natural light and direct access to the outdoors.
Outside, you'll find an impressive detached, finished two-car garage complete with heat and vehicle lift, making it ideal for year-round projects, hobbies, or vehicle storage. A loft area provides generous additional storage, adding even more functionality to this already exceptional property.
If you've been searching for a home that combines quality craftsmanship, immaculate maintenance, and outstanding living and entertaining space, 212 Cardington Lane is one you won't want to miss. This one-owner home has been lovingly cared for and is ready for its next chapter....
Contact an agent
Home facts
- Year built:2012
- Listing ID #:5234934
- Added:4 day(s) ago
- Updated:August 14, 2026 at 07:57 AM
Rooms and interior
- Bedrooms:3
- Total bathrooms:3
- Full bathrooms:3
- Rooms Total:9
- Kitchen Description:Dishwasher, Range, Refrigerator
- Basement:Yes
- Basement Description:Finished, Full
- Living area:3,566 sq. ft.
Heating and cooling
- Cooling:Central Air
- Heating:Forced Air, Gas
- Central air:Yes
Structure and exterior
- Roof:Asphalt, Fiberglass
- Year built:2012
- Building area:3,566 sq. ft.
- Lot area:2.55 Acres
- Architectural Style:Ranch
- Construction Materials:Stone, Vinyl Siding
- Exterior Features:Porch
- Levels:1 Story
Utilities
- Water:Private, Well
- Sewer:Private Sewer, Septic Tank
Finances and disclosures
- Price:$599,900
- Price per sq. ft.:$168.23
- Tax amount:$4,372 (2025)
Features and amenities
- Appliances:Dishwasher, Range, Refrigerator, Water Softener
Parking
- Parking description:Detached, Driveway, Garage
- Garage:Yes
- Garage spaces:4

New listings near 212 Cardington Lane
- New
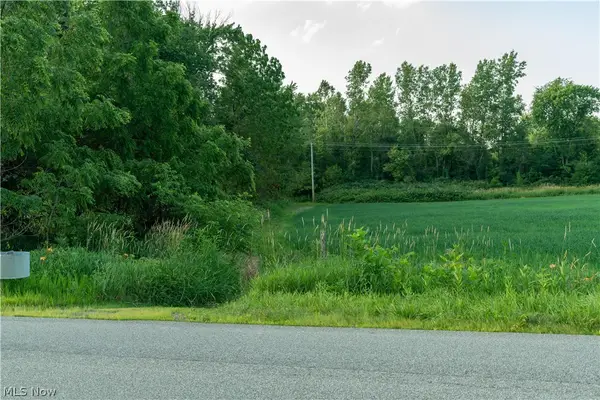 $299,000Active26.89 Acres
W West Salem Road, Burbank, OH 44214
MLS# 5235766Listed by: HOMESMART REAL ESTATE MOMENTUM LLC  $599,900Pending3 beds 3 baths3,566 sq. ft.
212 Cardington Lane, Burbank, OH 44214
MLS# 5234934Listed by: WILES HANZIE REALTY- New
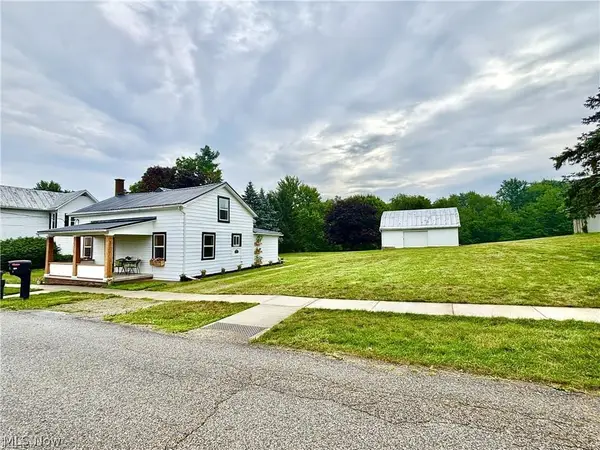 $390,000Active4 beds 2 baths1,616 sq. ft.
131 Mill Street, Burbank, OH 44214
MLS# 5233956Listed by: EXP REALTY, LLC. 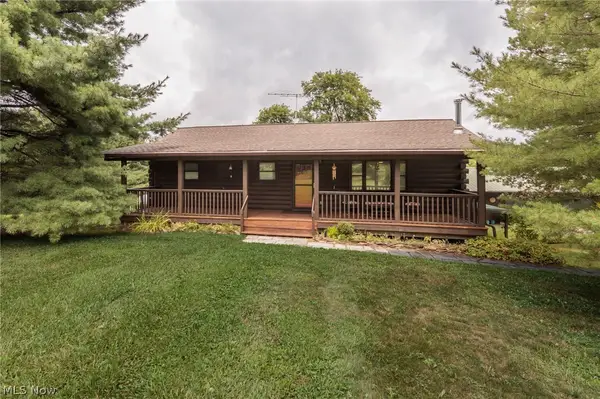 $410,000Pending2 beds 2 baths2,288 sq. ft.
3443 W Britton Road, Burbank, OH 44214
MLS# 5229736Listed by: EXP REALTY, LLC.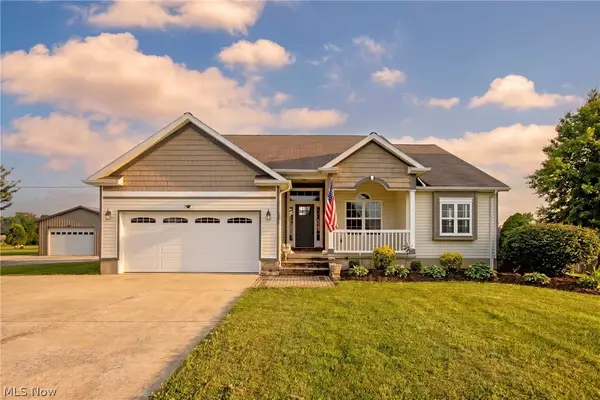 $430,000Pending3 beds 2 baths1,733 sq. ft.
10964 Parmenter Road, Burbank, OH 44214
MLS# 5222623Listed by: RE/MAX SHOWCASE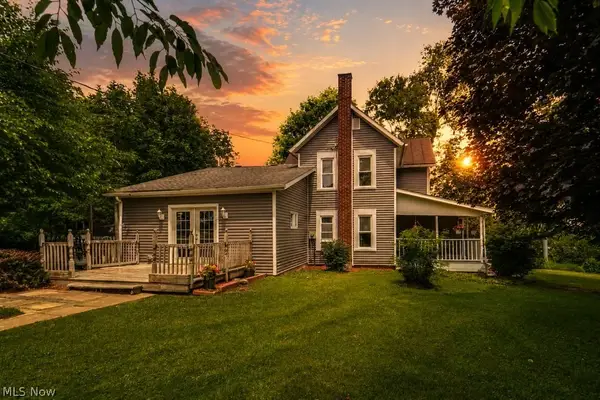 $320,000Active4 beds 3 baths1,876 sq. ft.
15292 Friendsville Road, Burbank, OH 44214
MLS# 5220684Listed by: EXP REALTY, LLC.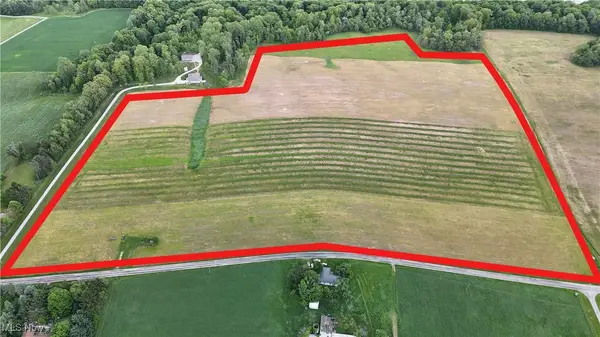 $76,380Active2.06 Acres
V/L #1 Rice Hill Road, Burbank, OH 44214
MLS# 5125475Listed by: THE DANBERRY CO.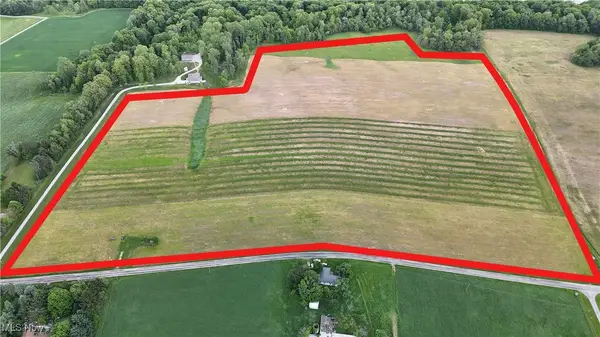 $76,760Active1.88 Acres
V/L #13 Rice Hill Road, Burbank, OH 44214
MLS# 5125481Listed by: THE DANBERRY CO. $72,200Active1.99 Acres
V/L #4 Rice Hill Road, Burbank, OH 44214
MLS# 5125488Listed by: THE DANBERRY CO.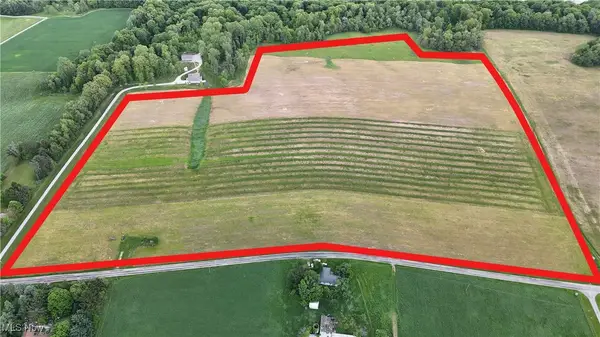 $77,900Active2.04 Acres
V/L #3 Rice Hill Road, Burbank, OH 44214
MLS# 5125490Listed by: THE DANBERRY CO.


Protect your home and budget from life's surprises with an Assurant Home Warranty, backed by a partner that supports you through every step of homeownership. Explore Plans.
© 2026 Better Homes and Gardens Real Estate LLC. An Anywhere Real Estate company. All rights reserved. Better Homes and Gardens® Real Estate is a registered trademark owned by Meredith Operations Corporation, licensed to Better Homes and Gardens Real Estate LLC and used with permission. Better Homes and Gardens Real Estate LLC fully supports the principles of the Fair Housing Act and the Equal Opportunity Act. Listing information is deemed reliable but is not guaranteed accurate.
Each office is independently owned and operated.
Any services or products provided by third parties are not provided by, affiliated with or related to Better Homes and Gardens Real Estate LLC, or its affiliated companies.