
10173 Oakwood Street, Byesville, OH 43723
Local realty services provided by:Better Homes and Gardens Real Estate Central
Listed by: harry v hitchcock
Office: carol goff & associates
MLS#:5250773
Source:OH_NORMLS
Price summary
- Price:$130,000
About this home
Welcome home to this 3-bedroom, 2-bath home conveniently located in Byesville! Enjoy comfortable one-level living with an easy-to-maintain yard, driveway, and off-street parking. The home has been partially remodeled and offers plenty of opportunity for the new owner to add their own finishing touches and personal style. Conveniently located near local amenities, this property is ready for its next chapter. Schedule your showing today and come see the possibilities for yourself!
Contact an agent
Home facts
- Year built:1995
- Subdivision & Development:Oakwood Add
- Listing ID #:5250773
- Added:1 day(s) ago
- Updated:October 07, 2026 at 02:34 PM
Rooms and interior
- Bedrooms:3
- Total bathrooms:2
- Full bathrooms:2
- Rooms Total:5
- Kitchen Description:Dishwasher
Heating and cooling
- Heating:Electric
Structure and exterior
- Roof:Shingle
- Year built:1995
- Lot area:0.11 Acres
- Construction Materials:Vinyl Siding
- Levels:1 Story
Utilities
- Water:Public
- Sewer:Public Sewer
Finances and disclosures
- Price:$130,000
- Tax amount:$1,118 (2025)
Features and amenities
- Appliances:Dishwasher, Washer
- Laundry features:Dryer, Washer
Parking
- Parking description:Carport
- Carport spaces:2

New listings near 10173 Oakwood Street
- New
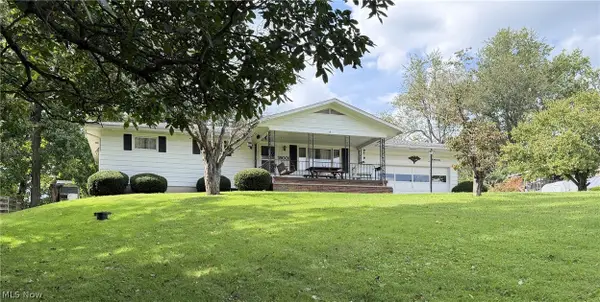 $225,000Active3 beds 2 baths1,232 sq. ft.
59001 Meadowbrook Heights Lane, Byesville, OH 43723
MLS# 5248566Listed by: CENTURY 21 DARFUS REALTY 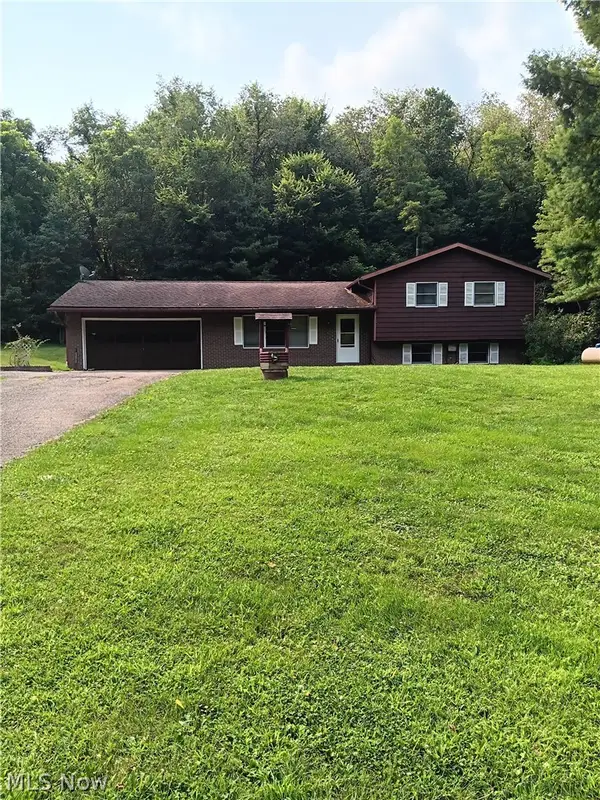 $325,000Active3 beds 2 baths
12670 Long Street, Byesville, OH 43723
MLS# 5247028Listed by: NEXTHOME NEW HORIZONS EQUITY REALTY $154,000Active3 beds 1 baths
101 N 9th Street, Byesville, OH 43723
MLS# 5246926Listed by: TOWN & COUNTRY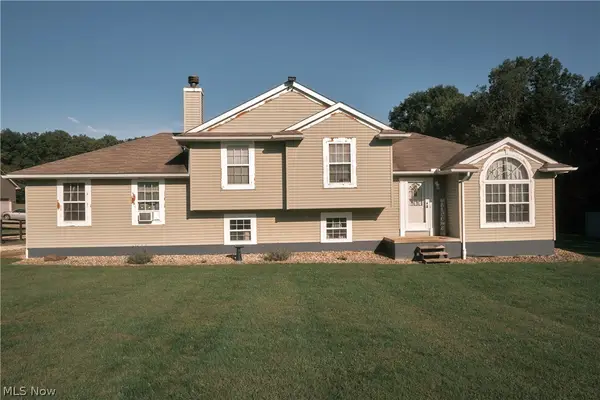 $399,900Active4 beds 3 baths2,837 sq. ft.
59600 Lost Road, Byesville, OH 43723
MLS# 5245417Listed by: RE/MAX REAL ESTATE PARTNERS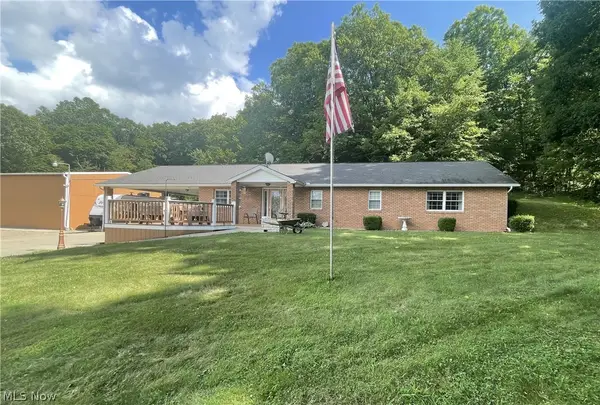 $380,000Active3 beds 2 baths1,792 sq. ft.
9002 Indian Lake Road, Byesville, OH 43723
MLS# 5243430Listed by: CENTURY 21 DARFUS REALTY $250,000Active3 beds 2 baths2,496 sq. ft.
59160 Martha Drive, Byesville, OH 43723
MLS# 5242851Listed by: COLDWELL BANKER SCHMIDT REALTY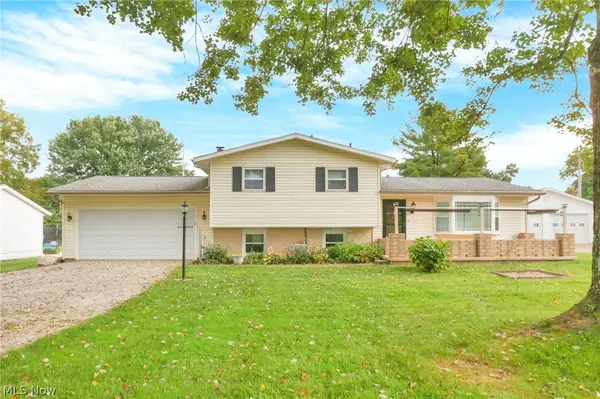 $359,900Active3 beds 2 baths2,720 sq. ft.
108 Sequoia Drive, Byesville, OH 43723
MLS# 5242215Listed by: NEXTHOME NEW HORIZONS EQUITY REALTY $699,000Active6 beds 4 baths
9248 Indian Lake Road, Byesville, OH 43723
MLS# 5226920Listed by: CAMBRIDGE REALTY & INVESTMENTS, LLC.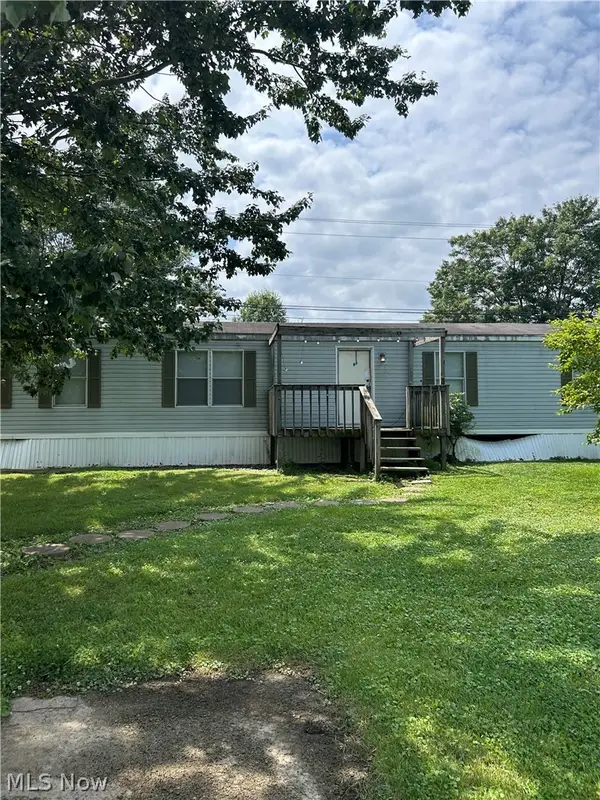 $114,000Active3 beds 2 baths
58423 Marietta Road, Byesville, OH 43723
MLS# 5233761Listed by: CAROL GOFF & ASSOCIATES


Protect your home and budget from life's surprises with an Assurant Home Warranty, backed by a partner that supports you through every step of homeownership. Explore Plans.
© 2026 Better Homes and Gardens Real Estate LLC. An Anywhere Real Estate company. All rights reserved. Better Homes and Gardens® Real Estate is a registered trademark owned by Meredith Operations Corporation, licensed to Better Homes and Gardens Real Estate LLC and used with permission. Better Homes and Gardens Real Estate LLC fully supports the principles of the Fair Housing Act and the Equal Opportunity Act. Listing information is deemed reliable but is not guaranteed accurate.
Each office is independently owned and operated.
Any services or products provided by third parties are not provided by, affiliated with or related to Better Homes and Gardens Real Estate LLC, or its affiliated companies.