
115 N 9th Street, Byesville, OH 43723
Local realty services provided by:Better Homes and Gardens Real Estate Central
Listed by: martina koeppel
Office: nexthome new horizons equity realty
MLS#:5259794
Source:OH_NORMLS
Price summary
- Price:$235,000
- Price per sq. ft.:$102.71
About this home
Wow! The Updates Are Endless! This spacious 3-BR, 2-BA, two-story home offers over 2,200 sq. ft. of beautifully updated living space and is ready to impress! Enjoy peace of mind with all-new flooring, new PEX water lines, updated 200-amp electrical service, a new downstairs bathroom, many new windows, and a stunning kitchen featuring all-new appliances. The outdoor space is equally impressive, with a brand-new pool and hot tub, an 8x10 deck, concrete patio, new fencing, and fresh landscaping—creating the perfect setting for relaxing or entertaining. Need extra garage and storage space? You'll appreciate the oversized detached 2-car garage plus an attached 1-car garage. With so many major improvements and desirable features, this home offers the feel of a fresh start without the work. Don't miss your opportunity to see all this property has to offer. Schedule your showing today!
Contact an agent
Home facts
- Year built:1915
- Listing ID #:5259794
- Added:2 day(s) ago
- Updated:November 13, 2026 at 06:49 PM
Rooms and interior
- Bedrooms:3
- Total bathrooms:2
- Full bathrooms:2
- Kitchen Description:Dishwasher, Microwave, Range, Refrigerator
- Basement:Yes
- Basement Description:Sump Pump, Unfinished
- Living area:2,288 sq. ft.
Heating and cooling
- Cooling:Central Air
- Heating:Forced Air, Gas
- Central air:Yes
Structure and exterior
- Roof:Shingle
- Year built:1915
- Building area:2,288 sq. ft.
- Lot area:0.14 Acres
- Architectural Style:Conventional
- Construction Materials:Vinyl Siding
- Exterior Features:Deck, Patio
- Levels:2 Stories, 2 Story
Utilities
- Water:Public
- Sewer:Public Sewer
Finances and disclosures
- Price:$235,000
- Price per sq. ft.:$102.71
- Tax amount:$1,476 (2025)
Features and amenities
- Appliances:Dishwasher, Microwave, Range, Refrigerator, Washer
- Laundry features:Dryer, Washer
- Pool features:Above Ground
Parking
- Parking description:Detached, Driveway, Garage
- Garage:Yes
- Garage spaces:3

New listings near 115 N 9th Street
- New
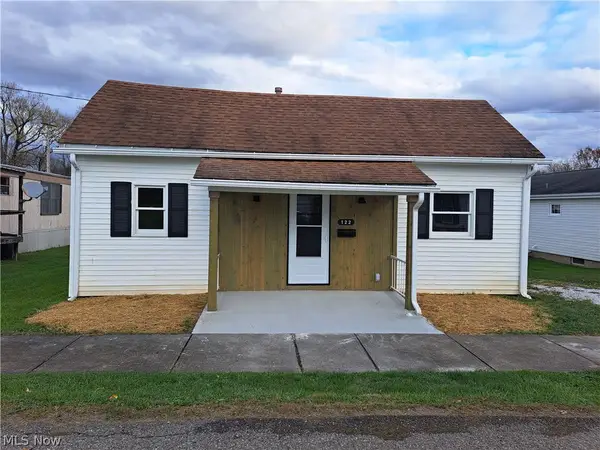 $209,900Active3 beds 1 baths920 sq. ft.
122 1st Street, Byesville, OH 43723
MLS# 5259429Listed by: NEXTHOME NEW HORIZONS EQUITY REALTY  $239,900Activeundercontract3 beds 2 baths1,222 sq. ft.
109 Palmetto Place, Byesville, OH 43723
MLS# 5258143Listed by: CAROL GOFF & ASSOCIATES $184,900Active3 beds 1 baths1,320 sq. ft.
227 Meadowbrook Drive, Byesville, OH 43723
MLS# 5256257Listed by: RE/MAX REAL ESTATE PARTNERS $250,000Activeundercontract4 beds 2 baths2,484 sq. ft.
201 Sequoia Drive, Byesville, OH 43723
MLS# 5255354Listed by: NEXTHOME NEW HORIZONS EQUITY REALTY $160,000Activeundercontract1 beds 1 baths512 sq. ft.
59129 Trail Run Road, Byesville, OH 43723
MLS# 5255020Listed by: NEXTHOME NEW HORIZONS EQUITY REALTY $69,900Active3 beds 2 baths980 sq. ft.
215 S 9th Street #49, Byesville, OH 43723
MLS# 5253761Listed by: WESTCO REALTY, LLC $159,500Activeundercontract2 beds 1 baths1,680 sq. ft.
212 Race Avenue, Byesville, OH 43723
MLS# 5251675Listed by: LEONARD AND NEWLAND REAL ESTATE SERVICES $179,900Activeundercontract2 beds 2 baths1,050 sq. ft.
122 N 9th Street, Byesville, OH 43723
MLS# 5251894Listed by: RED 1 REALTY, LLC.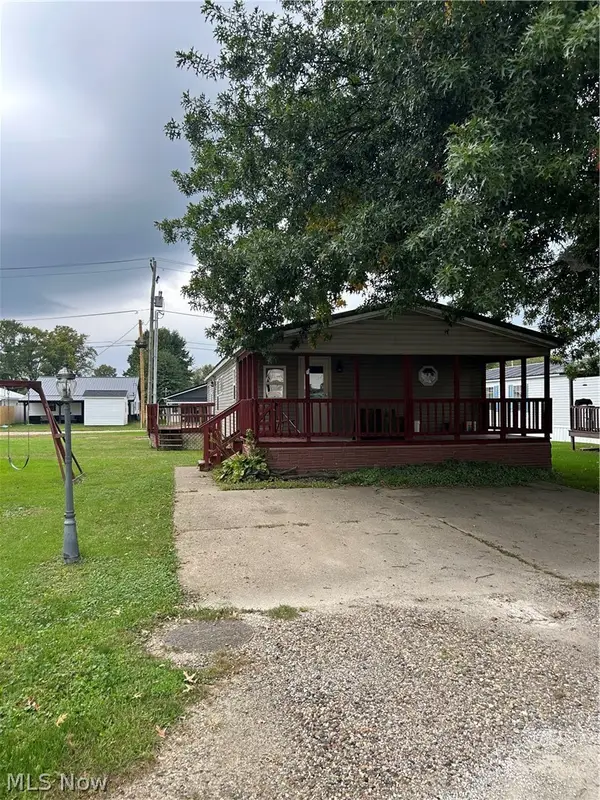 $130,000Activeundercontract3 beds 2 baths
10173 Oakwood Street, Byesville, OH 43723
MLS# 5250773Listed by: CAROL GOFF & ASSOCIATES


Protect your home and budget from life's surprises with an Assurant Home Warranty, backed by a partner that supports you through every step of homeownership. Explore Plans.
© 2026 Better Homes and Gardens Real Estate LLC. An Anywhere Real Estate company. All rights reserved. Better Homes and Gardens® Real Estate is a registered trademark owned by Meredith Operations Corporation, licensed to Better Homes and Gardens Real Estate LLC and used with permission. Better Homes and Gardens Real Estate LLC fully supports the principles of the Fair Housing Act and the Equal Opportunity Act. Listing information is deemed reliable but is not guaranteed accurate.
Each office is independently owned and operated.
Any services or products provided by third parties are not provided by, affiliated with or related to Better Homes and Gardens Real Estate LLC, or its affiliated companies.