
504 Walnut Avenue, Cambridge, OH 43725
Local realty services provided by:Better Homes and Gardens Real Estate Central
Listed by: janet p brockwell
Office: nexthome new horizons equity realty
MLS#:5246329
Source:OH_NORMLS
Price summary
- Price:$134,900
- Price per sq. ft.:$82.06
About this home
This home is more spacious inside than it appears from the outside. Off street parking. Oak hardwood floors in the open living and dining areas and plenty of cabinets in the kitchen. Updated bathroom. Large yard. Home sits on 3 lots with fencing and a detached garage with a second floor shed for more storage. The basement has a good sized finished room with a woodburning stove and sliding glass doors leading to a nice patio area in the backyard complete with a fire pit. Central air and furnace replaced 2 years ago. Newer water heater. Washer & Dryer hookups in basement along with an extra shower. Walkup attic for extra storage. AEP, Columbia Gas, and city water and sewer.
Contact an agent
Home facts
- Year built:1900
- Subdivision & Development:Elmwood Add
- Listing ID #:5246329
- Added:1 day(s) ago
- Updated:September 23, 2026 at 12:40 AM
Rooms and interior
- Bedrooms:3
- Total bathrooms:1
- Full bathrooms:1
- Rooms Total:7
- Kitchen Description:Range
- Basement:Yes
- Basement Description:Walk Out Access
- Living area:1,644 sq. ft.
Heating and cooling
- Cooling:Central Air
- Heating:Forced Air, Gas
- Central air:Yes
Structure and exterior
- Roof:Shingle
- Year built:1900
- Building area:1,644 sq. ft.
- Lot area:0.27 Acres
- Architectural Style:Ranch
- Construction Materials:Vinyl Siding
- Exterior Features:Patio, Porch
- Levels:1 Story, 1 Story
Utilities
- Water:Public
- Sewer:Public Sewer
Finances and disclosures
- Price:$134,900
- Price per sq. ft.:$82.06
- Tax amount:$1,114 (2025)
Features and amenities
- Appliances:Range
Parking
- Parking description:Detached, Garage
- Garage:Yes
- Garage spaces:1

New listings near 504 Walnut Avenue
- New
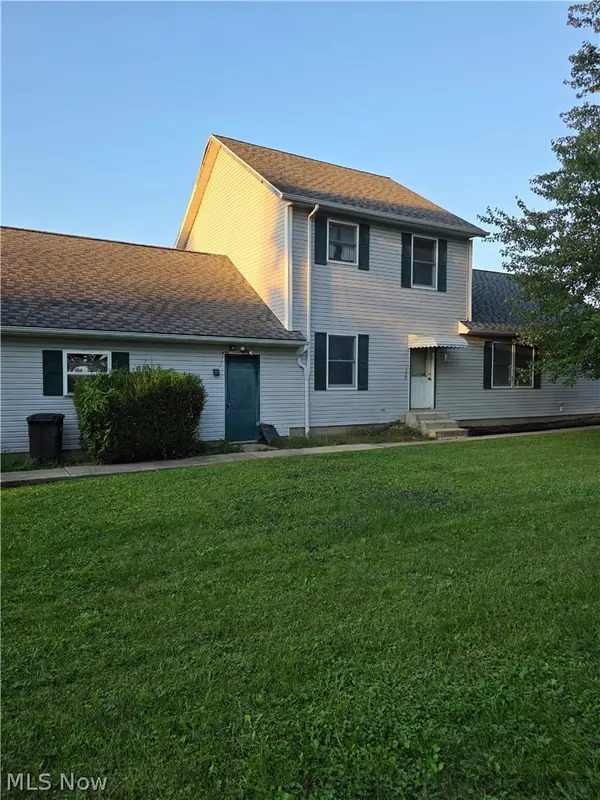 $299,900Active4 beds 2 baths1,960 sq. ft.
139 Meadowpark Drive, Cambridge, OH 43725
MLS# 5246524Listed by: NEXTHOME NEW HORIZONS EQUITY REALTY - New
 $329,900Active6 beds 3 baths
8 Sunrise Drive, Cambridge, OH 43725
MLS# 5246585Listed by: CAROL GOFF & ASSOCIATES - New
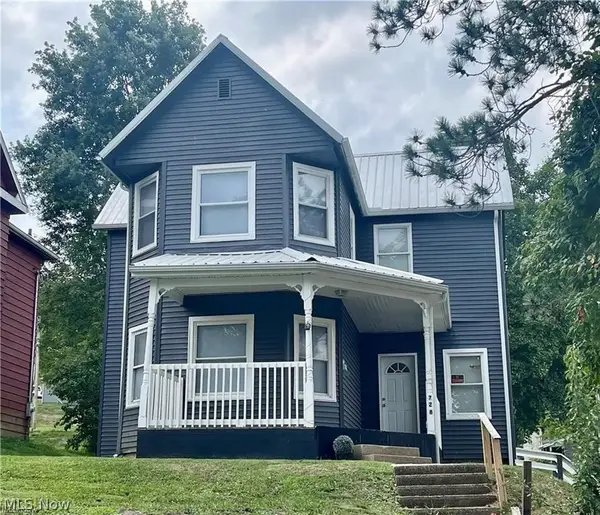 $139,900Active3 beds 2 baths1,580 sq. ft.
728 S 9th Street, Cambridge, OH 43725
MLS# 5246582Listed by: CAROL GOFF & ASSOCIATES - Open Sun, 12 to 2pmNew
 $200,000Active3 beds 2 baths1,000 sq. ft.
5541 Ridgewood Drive, Cambridge, OH 43725
MLS# 5245778Listed by: EXP REALTY, LLC. - New
 $20,000Active0.25 Acres
1221 Gomber Avenue, Cambridge, OH 43725
MLS# 5246105Listed by: SULEK & EXPERTS REAL ESTATE - New
 $195,000Active3 beds 2 baths2,046 sq. ft.
59229 Claysville Road, Cambridge, OH 43725
MLS# 5243599Listed by: RE/MAX REAL ESTATE PARTNERS  $390,000Active4 beds 4 baths
6 Hillcrest Drive, Cambridge, OH 43725
MLS# 5243683Listed by: CAROL GOFF & ASSOCIATES $248,000Active3 beds 2 baths3,096 sq. ft.
709 Mckinley Avenue, Cambridge, OH 43725
MLS# 5243254Listed by: NEXTHOME NEW HORIZONS EQUITY REALTY $210,000Pending3 beds 1 baths1,356 sq. ft.
1306 Beatty Avenue, Cambridge, OH 43725
MLS# 5242689Listed by: NEXTHOME NEW HORIZONS EQUITY REALTY


Protect your home and budget from life's surprises with an Assurant Home Warranty, backed by a partner that supports you through every step of homeownership. Explore Plans.
© 2026 Better Homes and Gardens Real Estate LLC. An Anywhere Real Estate company. All rights reserved. Better Homes and Gardens® Real Estate is a registered trademark owned by Meredith Operations Corporation, licensed to Better Homes and Gardens Real Estate LLC and used with permission. Better Homes and Gardens Real Estate LLC fully supports the principles of the Fair Housing Act and the Equal Opportunity Act. Listing information is deemed reliable but is not guaranteed accurate.
Each office is independently owned and operated.
Any services or products provided by third parties are not provided by, affiliated with or related to Better Homes and Gardens Real Estate LLC, or its affiliated companies.