
517 N 10th Street, Cambridge, OH 43725
Local realty services provided by:Better Homes and Gardens Real Estate Central
517 N 10th Street,Cambridge, OH 43725
$329,900
- 4 Beds
- 2 Baths
- 2,488 sq. ft.
- Single family
- Active
Listed by: ashley benning
Office: cutler real estate
MLS#:5247346
Source:OH_NORMLS
Price summary
- Price:$329,900
- Price per sq. ft.:$132.6
About this home
Historic Charm Meets Comfortable Living in the Heart of Cambridge! Step into the character and charm of this beautiful historic 4-bedroom, 2-bath home, offering approximately 2,400 square feet of living space and timeless details throughout. From the moment you enter, you'll appreciate the soaring ceilings, original-style windows, gorgeous hardwood floors, built-in cabinetry, and classic architectural character that make this home truly special. The main floor features a spacious living room, separate family room, formal dining room, and a convenient first-floor full bathroom. The kitchen offers a gas stove, abundant cabinetry, and plenty of storage, with all appliances staying. A mudroom off the back provides a practical transition from the outdoors. Upstairs, you'll find four bedrooms, a second full bathroom, and conveniently located laundry. Two separate stairways provide access to the second floor, adding both character and functionality to the home. The dry. waterproofed basement offers additional storage and utility space. Recent updates include a new hot water tank installed in 2025 and a new boiler heating system installed in 2018. Outside, enjoy the fenced-in yard, fire pit, storage shed, one-car garage, and inviting outdoor space. The property also includes a water softener. Located just approximately five minutes from Salt Fork State Park, this home offers the perfect blend of historic charm, comfortable living, and convenient access to one of the area's most popular recreational destinations. A truly unique home with character you simply don't find in newer construction - come see all that 517 N. 10th St has to offer!...
Contact an agent
Home facts
- Year built:1905
- Listing ID #:5247346
- Added:1 day(s) ago
- Updated:September 23, 2026 at 10:48 PM
Rooms and interior
- Bedrooms:4
- Total bathrooms:2
- Full bathrooms:2
- Rooms Total:10
- Kitchen Description:Dishwasher, Microwave, Range, Refrigerator
- Basement:Yes
- Basement Description:Full
- Living area:2,488 sq. ft.
Heating and cooling
- Cooling:Window Units
- Heating:Forced Air
Structure and exterior
- Roof:Slate
- Year built:1905
- Building area:2,488 sq. ft.
- Lot area:0.11 Acres
- Construction Materials:Vinyl Siding
- Exterior Features:Deck
- Levels:3 Stories
Utilities
- Water:Public
- Sewer:Public Sewer
Finances and disclosures
- Price:$329,900
- Price per sq. ft.:$132.6
- Tax amount:$3,934 (2025)
Features and amenities
- Appliances:Dishwasher, Microwave, Range, Refrigerator, Washer
- Laundry features:Dryer, Washer
Parking
- Parking description:Garage
- Garage:Yes
- Garage spaces:1

New listings near 517 N 10th Street
- New
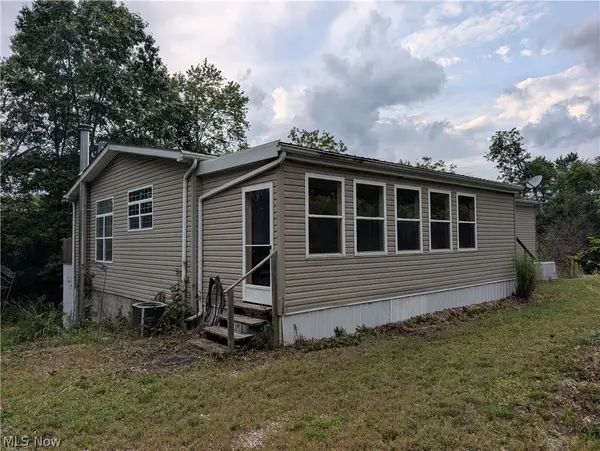 $264,900Active3 beds 3 baths1,512 sq. ft.
13683 E Pike Road, Cambridge, OH 43725
MLS# 5244588Listed by: RE/MAX REAL ESTATE PARTNERS - New
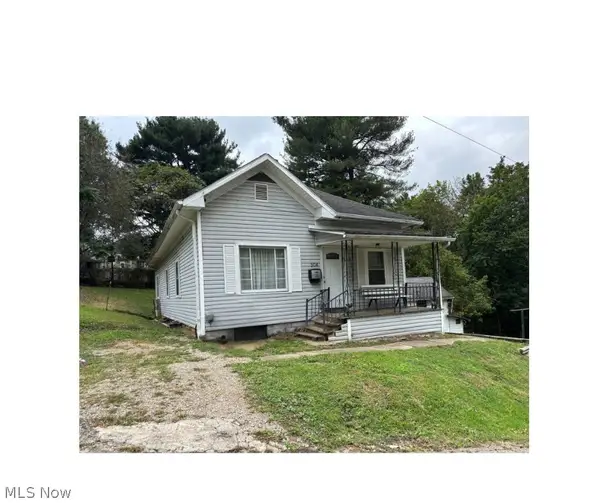 $134,900Active3 beds 1 baths1,644 sq. ft.
504 Walnut Avenue, Cambridge, OH 43725
MLS# 5246329Listed by: NEXTHOME NEW HORIZONS EQUITY REALTY - New
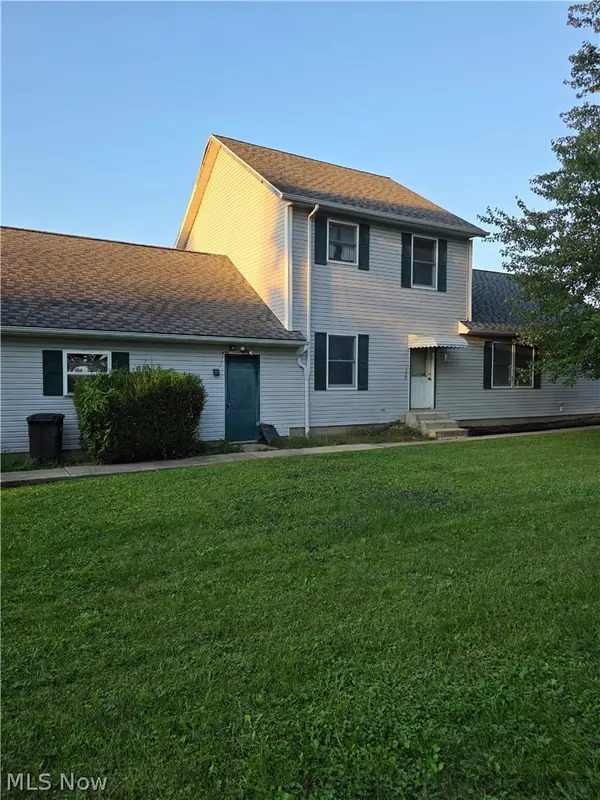 $299,900Active4 beds 2 baths1,960 sq. ft.
139 Meadowpark Drive, Cambridge, OH 43725
MLS# 5246524Listed by: NEXTHOME NEW HORIZONS EQUITY REALTY - New
 $329,900Active6 beds 3 baths
8 Sunrise Drive, Cambridge, OH 43725
MLS# 5246585Listed by: CAROL GOFF & ASSOCIATES - New
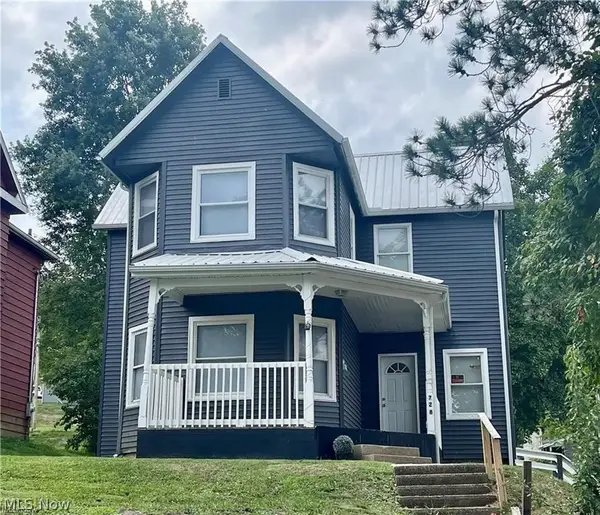 $139,900Active3 beds 2 baths1,580 sq. ft.
728 S 9th Street, Cambridge, OH 43725
MLS# 5246582Listed by: CAROL GOFF & ASSOCIATES - Open Sun, 12 to 2pmNew
 $200,000Active3 beds 2 baths1,000 sq. ft.
5541 Ridgewood Drive, Cambridge, OH 43725
MLS# 5245778Listed by: EXP REALTY, LLC. - New
 $20,000Active0.25 Acres
1221 Gomber Avenue, Cambridge, OH 43725
MLS# 5246105Listed by: SULEK & EXPERTS REAL ESTATE  $195,000Pending3 beds 2 baths2,046 sq. ft.
59229 Claysville Road, Cambridge, OH 43725
MLS# 5243599Listed by: RE/MAX REAL ESTATE PARTNERS $390,000Active4 beds 4 baths
6 Hillcrest Drive, Cambridge, OH 43725
MLS# 5243683Listed by: CAROL GOFF & ASSOCIATES


Protect your home and budget from life's surprises with an Assurant Home Warranty, backed by a partner that supports you through every step of homeownership. Explore Plans.
© 2026 Better Homes and Gardens Real Estate LLC. An Anywhere Real Estate company. All rights reserved. Better Homes and Gardens® Real Estate is a registered trademark owned by Meredith Operations Corporation, licensed to Better Homes and Gardens Real Estate LLC and used with permission. Better Homes and Gardens Real Estate LLC fully supports the principles of the Fair Housing Act and the Equal Opportunity Act. Listing information is deemed reliable but is not guaranteed accurate.
Each office is independently owned and operated.
Any services or products provided by third parties are not provided by, affiliated with or related to Better Homes and Gardens Real Estate LLC, or its affiliated companies.