
5966 Fairdale Drive, Cambridge, OH 43725
Local realty services provided by:Better Homes and Gardens Real Estate Central
Listed by: ashley gibson
Office: nexthome new horizons equity realty
MLS#:5252920
Source:OH_NORMLS
Price summary
- Price:$299,900
- Price per sq. ft.:$165.14
About this home
TWO HOMES ON ONE PROPERTY! Enjoy a spacious main home plus a separate guest house, offering flexibility for extended family, guests, a private workspace, or potential rental income. Located in the East Muskingum School District with convenient interstate access, the main home features 4 bedrooms, including a main-level primary suite with an attached bonus room currently used as a walk-in closet, 2 full bathrooms, and multiple living areas. The finished upper level provides additional living space, while the unfinished walk-out basement offers a large flex area previously used as a garage that could be converted back if desired. Updates include a metal roof and gutters, HVAC system, covered deck, updated lighting, fresh paint, and carpet on the stairs and hallway. The separate 672 sq. ft. guest house, built in 2025, features 1 bedroom, 1 full bathroom, a full kitchen, washer/dryer combo, and screened front porch. Outdoor living includes a spacious side deck that wraps around to a covered back porch, perfect for relaxing or entertaining. An attached carport and included appliances add convenience. With two separate homes and numerous updates, this property offers a unique opportunity to accommodate a variety of living arrangements!...
Contact an agent
Home facts
- Year built:1950
- Listing ID #:5252920
- Added:25 day(s) ago
- Updated:November 07, 2026 at 09:39 AM
Rooms and interior
- Bedrooms:5
- Total bathrooms:3
- Full bathrooms:3
- Basement:Yes
- Basement Description:Sump Pump, Walk Out Access
- Living area:1,816 sq. ft.
Heating and cooling
- Cooling:Central Air
- Heating:Fireplaces, Forced Air, Gas
- Central air:Yes
Structure and exterior
- Roof:Metal
- Year built:1950
- Building area:1,816 sq. ft.
- Lot area:0.33 Acres
- Construction Materials:Brick, Vinyl Siding
- Exterior Features:Deck
- Levels:2 Story
Utilities
- Water:Public
- Sewer:Septic Tank
Finances and disclosures
- Price:$299,900
- Price per sq. ft.:$165.14
- Tax amount:$1,793 (2025)
Parking
- Parking description:Driveway
- Carport spaces:1

New listings near 5966 Fairdale Drive
- New
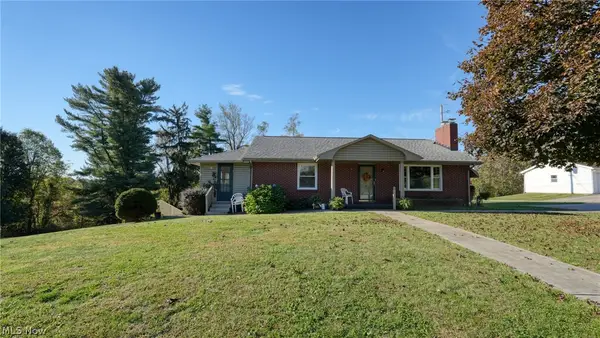 $350,000Active2 beds 2 baths2,670 sq. ft.
11156 Cadiz Rd, Cambridge, OH 43725
MLS# 5259427Listed by: CAROL GOFF & ASSOCIATES - New
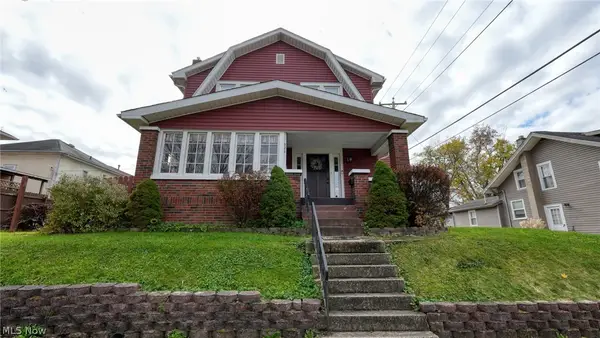 $189,000Active3 beds 2 baths1,732 sq. ft.
920 Taylor Avenue, Cambridge, OH 43725
MLS# 5259158Listed by: NEXTHOME NEW HORIZONS EQUITY REALTY - New
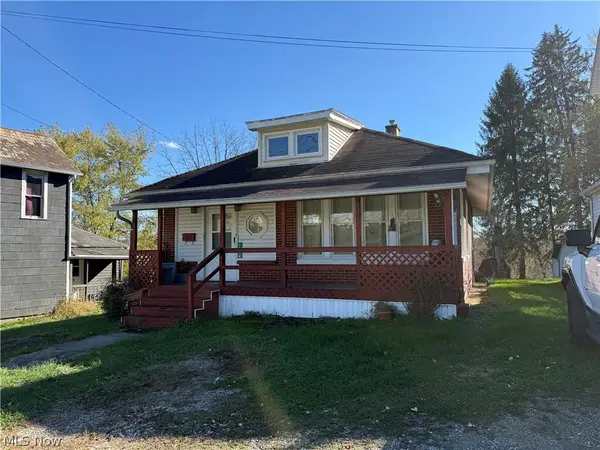 $85,000Active3 beds 1 baths1,024 sq. ft.
1394 E Wheeling Avenue, Cambridge, OH 43725
MLS# 5258444Listed by: RE/MAX REAL ESTATE PARTNERS - New
 $289,000Active3 beds 2 baths1,144 sq. ft.
6258 Skyline Drive, Cambridge, OH 43725
MLS# 5258946Listed by: TOWN & COUNTRY - New
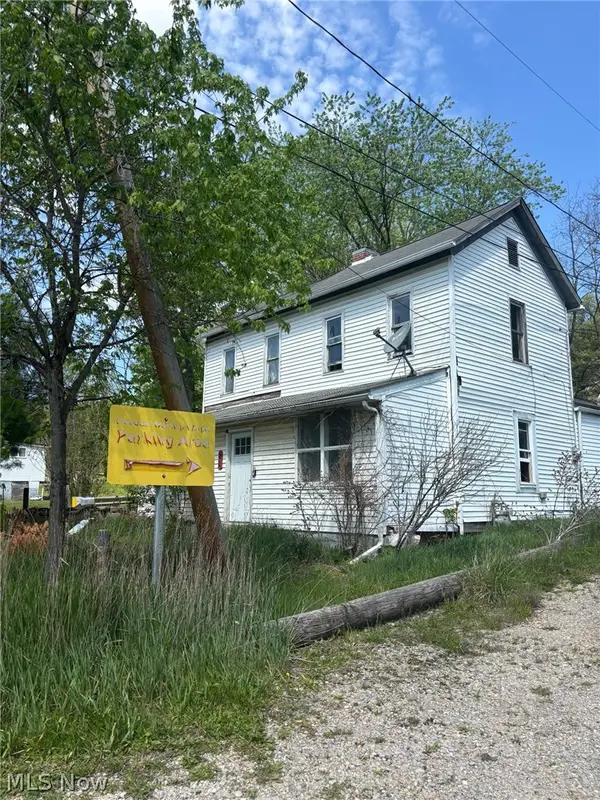 $14,900Active2 beds 1 baths
21 Weedon Avenue, Cambridge, OH 43725
MLS# 5258303Listed by: REBUILT BROKERAGE LLC  $89,000Active5.54 Acres
4100 College Hill Road, Cambridge, OH 43725
MLS# 5254288Listed by: KAUFMAN REALTY & AUCTION, LLC- New
 $275,000Active3 beds 2 baths1,738 sq. ft.
716 Halbar Drive, Cambridge, OH 43725
MLS# 5254468Listed by: COLDWELL BANKER REALTY  $189,900Activeundercontract2 beds 2 baths
823 Oakland Boulevard, Cambridge, OH 43725
MLS# 5257243Listed by: CENTURY 21 DARFUS REALTY- New
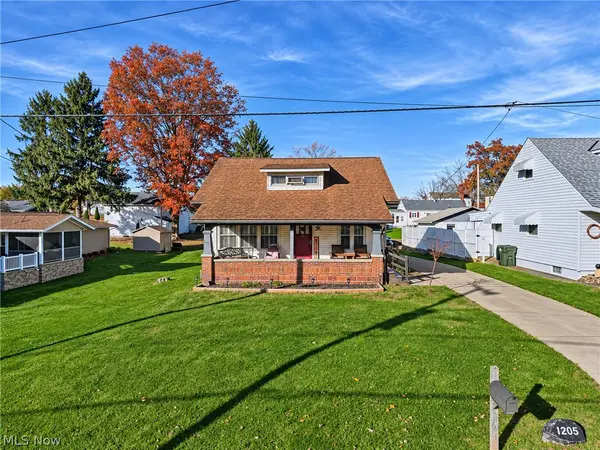 $239,900Active4 beds 2 baths1,812 sq. ft.
1205 Brooklyn Avenue, Cambridge, OH 43725
MLS# 5256768Listed by: CAROL GOFF & ASSOCIATES 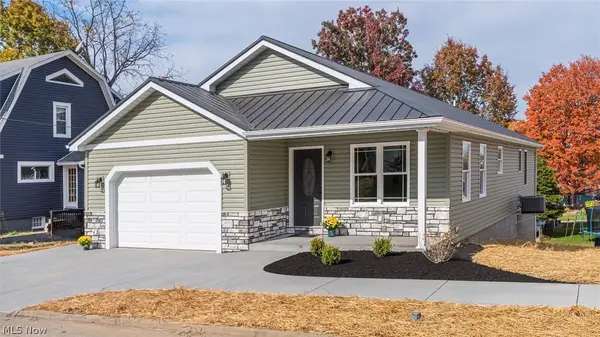 $280,000Pending3 beds 2 baths1,400 sq. ft.
1205 Gomber Avenue, Cambridge, OH 43725
MLS# 5256869Listed by: KAUFMAN REALTY & AUCTION, LLC.


Protect your home and budget from life's surprises with an Assurant Home Warranty, backed by a partner that supports you through every step of homeownership. Explore Plans.
© 2026 Better Homes and Gardens Real Estate LLC. An Anywhere Real Estate company. All rights reserved. Better Homes and Gardens® Real Estate is a registered trademark owned by Meredith Operations Corporation, licensed to Better Homes and Gardens Real Estate LLC and used with permission. Better Homes and Gardens Real Estate LLC fully supports the principles of the Fair Housing Act and the Equal Opportunity Act. Listing information is deemed reliable but is not guaranteed accurate.
Each office is independently owned and operated.
Any services or products provided by third parties are not provided by, affiliated with or related to Better Homes and Gardens Real Estate LLC, or its affiliated companies.