
8 Sunrise Drive, Cambridge, OH 43725
Local realty services provided by:Better Homes and Gardens Real Estate Central
Listed by: jo a mason
Office: carol goff & associates
MLS#:5246585
Source:OH_NORMLS
Price summary
- Price:$329,900
About this home
Attention all investors!! Don't miss out on this excellent triplex investment, ready to provide a steady income with two units already occupied. Located in the Coventry Estates subdivision of Cambridge, this unit is less than a mile from the i77 on-ramp and only 3.5 miles from Wheeling Ave in Cambridge. Metal roof, vinyl exterior, paved parking area for tenants. Laundry hookup available in each unit with appliances included for each. This would make a great addition to any portfolio. Request a tour soon!
Contact an agent
Home facts
- Year built:1997
- Subdivision & Development:Coventry Estate
- Listing ID #:5246585
- Added:1 day(s) ago
- Updated:September 22, 2026 at 02:16 PM
Rooms and interior
- Bedrooms:6
- Total bathrooms:3
- Full bathrooms:3
- Kitchen Description:Range, Refrigerator
- Basement:Yes
Heating and cooling
- Cooling:Wall Units
- Heating:Baseboard, Electric
Structure and exterior
- Roof:Metal
- Year built:1997
- Lot area:0.33 Acres
- Construction Materials:Vinyl Siding
- Levels:2 Stories, 2 Story
Utilities
- Water:Public
- Sewer:Public Sewer
Finances and disclosures
- Price:$329,900
- Tax amount:$2,927 (2025)
Features and amenities
- Appliances:Range, Refrigerator
Parking
- Parking description:Paved

New listings near 8 Sunrise Drive
- New
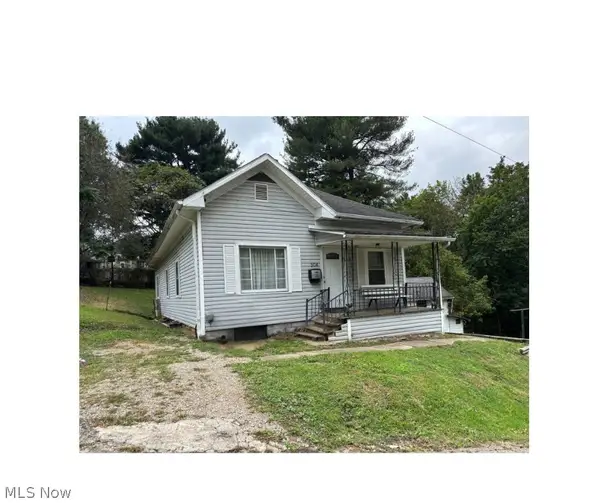 $134,900Active3 beds 1 baths1,644 sq. ft.
504 Walnut Avenue, Cambridge, OH 43725
MLS# 5246329Listed by: NEXTHOME NEW HORIZONS EQUITY REALTY - New
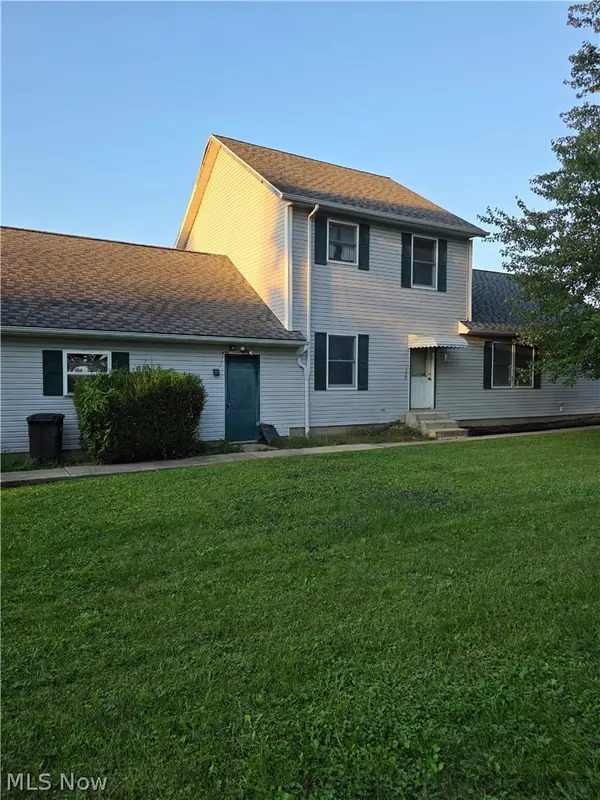 $299,900Active4 beds 2 baths1,960 sq. ft.
139 Meadowpark Drive, Cambridge, OH 43725
MLS# 5246524Listed by: NEXTHOME NEW HORIZONS EQUITY REALTY - New
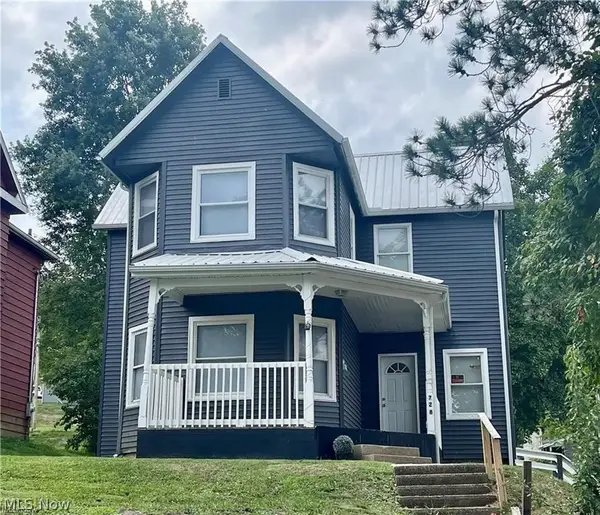 $139,900Active3 beds 2 baths1,580 sq. ft.
728 S 9th Street, Cambridge, OH 43725
MLS# 5246582Listed by: CAROL GOFF & ASSOCIATES - Open Sun, 12 to 2pmNew
 $200,000Active3 beds 2 baths1,000 sq. ft.
5541 Ridgewood Drive, Cambridge, OH 43725
MLS# 5245778Listed by: EXP REALTY, LLC. - New
 $20,000Active0.25 Acres
1221 Gomber Avenue, Cambridge, OH 43725
MLS# 5246105Listed by: SULEK & EXPERTS REAL ESTATE - New
 $195,000Active3 beds 2 baths2,046 sq. ft.
59229 Claysville Road, Cambridge, OH 43725
MLS# 5243599Listed by: RE/MAX REAL ESTATE PARTNERS  $390,000Active4 beds 4 baths
6 Hillcrest Drive, Cambridge, OH 43725
MLS# 5243683Listed by: CAROL GOFF & ASSOCIATES $248,000Active3 beds 2 baths3,096 sq. ft.
709 Mckinley Avenue, Cambridge, OH 43725
MLS# 5243254Listed by: NEXTHOME NEW HORIZONS EQUITY REALTY $210,000Pending3 beds 1 baths1,356 sq. ft.
1306 Beatty Avenue, Cambridge, OH 43725
MLS# 5242689Listed by: NEXTHOME NEW HORIZONS EQUITY REALTY


Protect your home and budget from life's surprises with an Assurant Home Warranty, backed by a partner that supports you through every step of homeownership. Explore Plans.
© 2026 Better Homes and Gardens Real Estate LLC. An Anywhere Real Estate company. All rights reserved. Better Homes and Gardens® Real Estate is a registered trademark owned by Meredith Operations Corporation, licensed to Better Homes and Gardens Real Estate LLC and used with permission. Better Homes and Gardens Real Estate LLC fully supports the principles of the Fair Housing Act and the Equal Opportunity Act. Listing information is deemed reliable but is not guaranteed accurate.
Each office is independently owned and operated.
Any services or products provided by third parties are not provided by, affiliated with or related to Better Homes and Gardens Real Estate LLC, or its affiliated companies.