
263 Park Drive, Campbell, OH 44405
Local realty services provided by:Better Homes and Gardens Real Estate Central
Listed by: carol koutsourais
Office: century 21 lakeside realty
MLS#:5246525
Source:OH_NORMLS
Price summary
- Price:$145,000
- Price per sq. ft.:$76.64
About this home
Welcome home to this charming and well-maintained 2-bedroom, 2-full-bath home! The spacious eat-in kitchen features freshly painted cabinetry, while the large living room is filled with natural light from the front-facing windows. Both bedroom closets and the front hall closet are cedar-lined. The finished basement offers even more living space with a recreation room, full bath, bar, abundant storage, separate laundry room, and neatly tucked-away utility area. Outside, the large backyard provides plenty of room to cook out, play, or simply relax. Recent improvements include a new water heater in 2024, updated electrical, new interior water lines and drains in August 2026, and gutters and downspouts cleaned in July 2026. The roof and HVAC were also inspected in July 2026. Stove and range hood were replaced in 2020, refrigerator in 2024, and all kitchen and laundry appliances remain for the buyer's convenience. Living room carpet replaced in 2024. A solid, super-cute home with so much to offer, schedule your showing today!...
Contact an agent
Home facts
- Year built:1956
- Listing ID #:5246525
- Added:3 day(s) ago
- Updated:September 24, 2026 at 08:25 AM
Rooms and interior
- Bedrooms:2
- Total bathrooms:2
- Full bathrooms:2
- Rooms Total:4
- Kitchen Description:Range, Refrigerator
- Basement:Yes
- Basement Description:Finished
- Living area:1,892 sq. ft.
Heating and cooling
- Cooling:Central Air
- Heating:Gas
- Central air:Yes
Structure and exterior
- Roof:Asphalt, Fiberglass
- Year built:1956
- Building area:1,892 sq. ft.
- Lot area:0.24 Acres
- Architectural Style:Ranch
- Construction Materials:Brick
- Exterior Features:Patio
- Levels:1 Story, 1 Story
Utilities
- Water:Public
- Sewer:Public Sewer
Finances and disclosures
- Price:$145,000
- Price per sq. ft.:$76.64
- Tax amount:$1,151 (2025)
Features and amenities
- Appliances:Range, Refrigerator, Washer
- Laundry features:Dryer, Washer
- Amenities:Security System
Parking
- Parking description:Attached, Garage
- Garage:Yes
- Garage spaces:1

New listings near 263 Park Drive
- Open Sat, 11am to 12:30pmNew
 $140,000Active3 beds 2 baths1,220 sq. ft.
695 Moore Avenue, Campbell, OH 44405
MLS# 5246833Listed by: KELLY WARREN AND ASSOCIATES RE SOLUTIONS - New
 $13,900Active0.17 Acres
Woodland Avenue, Campbell, OH 44405
MLS# 5244672Listed by: KELLER WILLIAMS CHERVENIC RLTY  $199,000Active3 beds 2 baths2,412 sq. ft.
375 Jackson Street, Campbell, OH 44405
MLS# 5244482Listed by: LIBERTY HOME SERVICES AND REAL ESTATE LLC $154,900Active3 beds 2 baths2,440 sq. ft.
542 6th Street, Campbell, OH 44405
MLS# 5243445Listed by: KELLER WILLIAMS CHERVENIC RLTY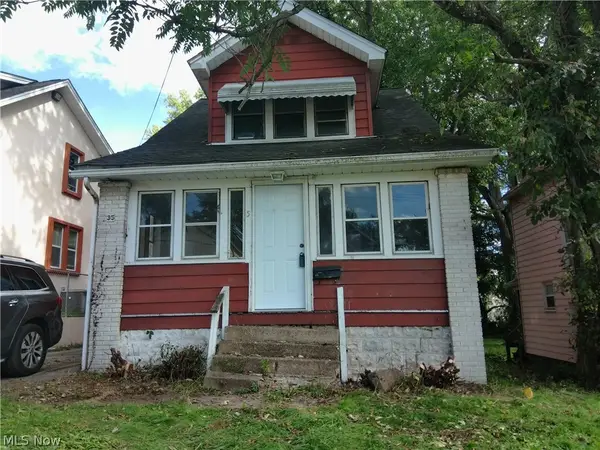 $36,500Active2 beds 1 baths
35 Palmer Avenue, Campbell, OH 44405
MLS# 5242970Listed by: CENTURY 21 LAKESIDE REALTY $99,900Pending3 beds 2 baths1,352 sq. ft.
118 Camvet Drive, Campbell, OH 44405
MLS# 5242869Listed by: BERKSHIRE HATHAWAY HOMESERVICES STOUFFER REALTY $134,800Active3 beds 2 baths1,300 sq. ft.
241 Reed Avenue, Campbell, OH 44405
MLS# 5242151Listed by: RE/MAX VALLEY REAL ESTATE $49,900Pending2 beds 1 baths784 sq. ft.
726 Penhale Avenue, Campbell, OH 44405
MLS# 5241446Listed by: BERKSHIRE HATHAWAY HOMESERVICES STOUFFER REALTY $120,000Pending3 beds 1 baths
92 Camvet Drive, Campbell, OH 44405
MLS# 5240723Listed by: KELLER WILLIAMS LEGACY GROUP REALTY


Protect your home and budget from life's surprises with an Assurant Home Warranty, backed by a partner that supports you through every step of homeownership. Explore Plans.
© 2026 Better Homes and Gardens Real Estate LLC. An Anywhere Real Estate company. All rights reserved. Better Homes and Gardens® Real Estate is a registered trademark owned by Meredith Operations Corporation, licensed to Better Homes and Gardens Real Estate LLC and used with permission. Better Homes and Gardens Real Estate LLC fully supports the principles of the Fair Housing Act and the Equal Opportunity Act. Listing information is deemed reliable but is not guaranteed accurate.
Each office is independently owned and operated.
Any services or products provided by third parties are not provided by, affiliated with or related to Better Homes and Gardens Real Estate LLC, or its affiliated companies.