
799 Goodland Nw Drive, Canal Fulton, OH 44646
Local realty services provided by:Better Homes and Gardens Real Estate Central
Listed by: karen e richardson
Office: keller williams citywide
MLS#:5245821
Source:OH_NORMLS
Price summary
- Price:$374,990
- Price per sq. ft.:$147.46
- Monthly HOA dues:$31.25
About this home
Welcome to the Aviano already on a private homesite; This move-in-ready ranch has a beautifully designed single-family layout offers the perfect balance of togetherness and personal space for today's modern families. Step inside from your large covered front porch and discover an open, inviting layout where everyday living and entertaining come naturally. The convenient family entry off the 2-car garage, complete with stylish LVP flooring helps keep coats, shoes, and backpacks organized and out of sight.
At the heart of the home, the spacious dining room + family room flows into the large gourmet kitchen, creating the ideal setting for hosting friends, celebrating special occasions, or simply enjoying quality time with loved ones. The kitchen shines with elegant quartz countertops, huge upgraded gourmet island for ample workspace, and a design that keeps everyone connected. This ranch home has upgraded LVP throughout the whole main floor for easy cleaning for kids or pets. This Aviano also comes with 3 upgraded pendent lights above the large island, upgraded kitchen backsplash, and whole home black fixtures & finishes throughout the bathrooms, bedrooms, & large kitchen.
The Aviano has 3 generously sized bedrooms, including a luxurious owner's suite designed for relaxation. Your private retreat features a large walk-in closet and a spa-inspired double sink bath with a walk-in shower providing comfort and convenience at the end of every day. The BEST IS FOR LAST! This Aviano has a huge finished basement with a full bathroom that adds living space to give you plenty of room for entertaining guests or spending time with family. Come home to the Aviano today. Act fast and schedule an appointment today before this home is gone!
Don't miss your opportunity to make this MOVE-IN-READY dream home yours. Schedule your private tour today and discover why this stunning home is the perfect place to create lasting memories for years to come! Photos for representation only....
Contact an agent
Home facts
- Year built:2026
- Subdivision & Development:Heritage Village
- Listing ID #:5245821
- Added:1 day(s) ago
- Updated:September 25, 2026 at 02:40 PM
Rooms and interior
- Bedrooms:3
- Total bathrooms:3
- Full bathrooms:3
- Rooms Total:6
- Kitchen Description:Dishwasher, Disposal, Microwave, Range
- Basement:Yes
- Basement Description:Finished, Full
- Living area:2,543 sq. ft.
Heating and cooling
- Cooling:Central Air
- Heating:Forced Air, Gas
- Central air:Yes
Structure and exterior
- Roof:Asphalt, Fiberglass
- Year built:2026
- Building area:2,543 sq. ft.
- Lot area:0.2 Acres
- Architectural Style:Ranch
- Construction Materials:Vinyl Siding
- Levels:1 Story
Utilities
- Water:Public
- Sewer:Public Sewer
Finances and disclosures
- Price:$374,990
- Price per sq. ft.:$147.46
Features and amenities
- Appliances:Dishwasher, Disposal, Microwave, Range
Parking
- Parking description:Attached, Garage, Paved
- Garage:Yes
- Garage spaces:2

New listings near 799 Goodland Nw Drive
- New
 $366,900Active4 beds 3 baths2,264 sq. ft.
881 Dan Avenue, Canal Fulton, OH 44614
MLS# 5246964Listed by: SOGO HOMES LLC - Open Sat, 1 to 2:30pmNew
 $299,900Active3 beds 3 baths2,016 sq. ft.
1619 Reed Street, Canal Fulton, OH 44614
MLS# 5247339Listed by: RE/MAX EDGE REALTY - Open Sat, 1 to 2:30pm
 $415,000Pending4 beds 3 baths2,987 sq. ft.
6139 Cartage Nw Avenue, Canal Fulton, OH 44614
MLS# 5246966Listed by: RE/MAX EDGE REALTY - New
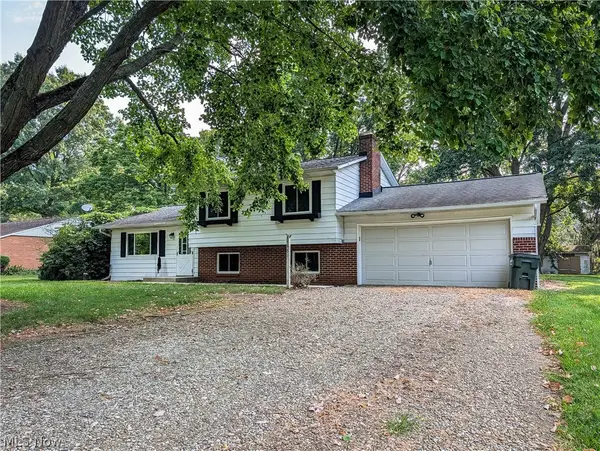 $250,000Active3 beds 2 baths1,560 sq. ft.
8636 Camelot Nw Avenue, Canal Fulton, OH 44614
MLS# 5246515Listed by: RE/MAX TRENDS REALTY - Open Sun, 12 to 2pmNew
 $409,900Active3 beds 3 baths2,615 sq. ft.
6188 Cartage Nw Avenue, Canal Fulton, OH 44614
MLS# 5244723Listed by: CUTLER REAL ESTATE - New
 $285,000Active4 beds 3 baths1,752 sq. ft.
439 Bob Avenue, Canal Fulton, OH 44614
MLS# 5245433Listed by: EXP REALTY, LLC. - Open Sat, 2 to 3pmNew
 $329,900Active3 beds 2 baths2,466 sq. ft.
6596 Ivyhill Nw Drive, Canal Fulton, OH 44614
MLS# 5245438Listed by: MCDOWELL HOMES REAL ESTATE SERVICES 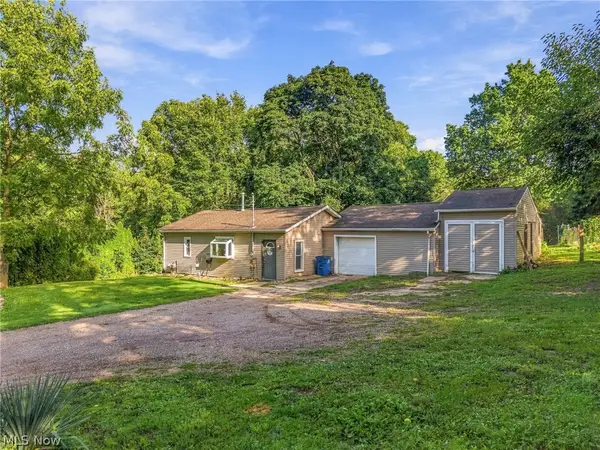 $199,900Pending1 beds 1 baths652 sq. ft.
11451 Lloyd Nw Street, Canal Fulton, OH 44614
MLS# 5244971Listed by: DEHOFF REALTORS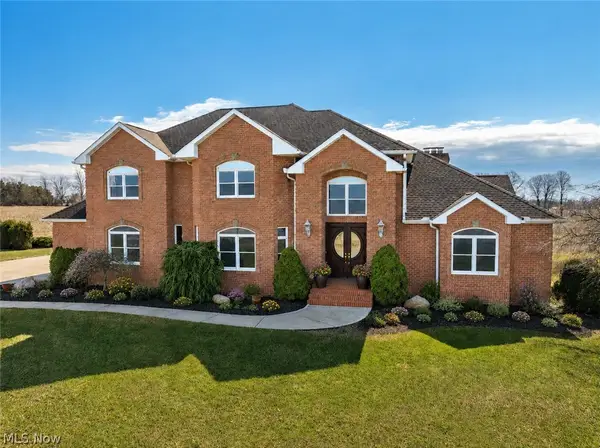 $1,799,000Active4 beds 6 baths6,328 sq. ft.
15644 Marshallville Nw Street, Canal Fulton, OH 44614
MLS# 5243135Listed by: RE/MAX EDGE REALTY


Protect your home and budget from life's surprises with an Assurant Home Warranty, backed by a partner that supports you through every step of homeownership. Explore Plans.
© 2026 Better Homes and Gardens Real Estate LLC. An Anywhere Real Estate company. All rights reserved. Better Homes and Gardens® Real Estate is a registered trademark owned by Meredith Operations Corporation, licensed to Better Homes and Gardens Real Estate LLC and used with permission. Better Homes and Gardens Real Estate LLC fully supports the principles of the Fair Housing Act and the Equal Opportunity Act. Listing information is deemed reliable but is not guaranteed accurate.
Each office is independently owned and operated.
Any services or products provided by third parties are not provided by, affiliated with or related to Better Homes and Gardens Real Estate LLC, or its affiliated companies.