
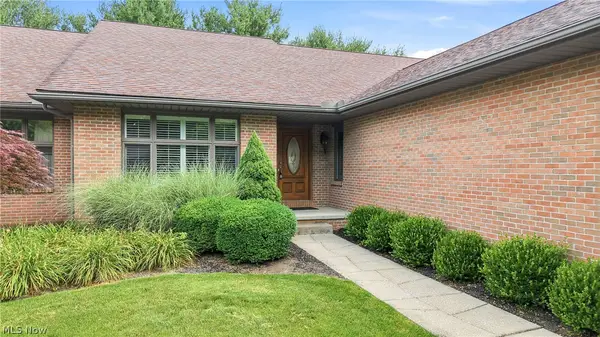
31 Parkside Circle #1, Canfield, OH 44406
Local realty services provided by:Better Homes and Gardens Real Estate Central
Upcoming open houses
- Sun, Oct 0403:00 pm - 04:30 pm
Listed by: bobbi seguin
Office: berkshire hathaway homeservices stouffer realty
MLS#:5248564
Source:OH_NORMLS
Price summary
- Price:$284,900
- Price per sq. ft.:$189.68
About this home
Highly Sought-After Condo in the Villas at Fair Park! Desirable Canfield location & desirable floor plan featuring 3 bedrooms plus a sun room! This spacious 3-bedroom, 2-bath condo offers comfortable one-floor living, move-in condition and numerous updates! You will love the vaulted ceilings, arched windows, recessed lighting and an abundance of natural daylight. The kitchen features a breakfast bar overlooking the dining area and great room, creating an ideal space for everyday living and entertaining. The great room offers a cozy gas fireplace and opens to a bright sunroom—an inviting spot to relax and enjoy your morning coffee. The primary suite includes a private bath with walk-in shower and double vanity, plus a spacious walk-in closet. Two additional bedrooms provide plenty of room for guests, an office or hobbies. The convenient laundry area includes the washer and dryer, and the finished 2-car garage offers built-in storage cabinets for added organization. Recent updates include a new furnace, central air, hot water tank, windows, insulated garage door and more! Enjoy all the benefits of condo living in a highly desirable location, just minutes from the Canfield Fairgrounds, bike trail, Canfield Village Green, playground, shopping and dining. This is the easy, comfortable lifestyle you’ve been waiting for—move right in and enjoy!...
Contact an agent
Home facts
- Year built:1996
- Subdivision & Development:Villas At Fairpark
- Listing ID #:5248564
- Added:1 day(s) ago
- Updated:September 29, 2026 at 02:24 PM
Rooms and interior
- Bedrooms:3
- Total bathrooms:2
- Full bathrooms:2
- Rooms Total:7
- Kitchen Description:Dishwasher, Microwave, Range, Refrigerator
- Basement:Yes
- Living area:1,502 sq. ft.
Heating and cooling
- Cooling:Central Air
- Heating:Forced Air, Gas
- Central air:Yes
Structure and exterior
- Roof:Asphalt, Fiberglass
- Year built:1996
- Building area:1,502 sq. ft.
- Architectural Style:Ranch
- Construction Materials:Brick, Vinyl Siding
- Levels:1 Story, 1 Story
Utilities
- Water:Public
- Sewer:Public Sewer
Finances and disclosures
- Price:$284,900
- Price per sq. ft.:$189.68
- Tax amount:$2,320 (2025)
Features and amenities
- Appliances:Dishwasher, Microwave, Range, Refrigerator, Washer
- Laundry features:Dryer, Washer
Parking
- Parking description:Attached, Garage
- Garage:Yes
- Garage spaces:2

New listings near 31 Parkside Circle #1
- Open Sun, 12 to 1pmNew
 $629,900Active3 beds 3 baths4,272 sq. ft.
40 White Oak Court, Canfield, OH 44406
MLS# 5239491Listed by: AGENCY REAL ESTATE - New
 $139,000Active2 beds 1 baths1,008 sq. ft.
295 Carriage Lane, Canfield, OH 44406
MLS# 5248428Listed by: KELLER WILLIAMS CHERVENIC RLTY - New
 $414,900Active5 beds 3 baths3,931 sq. ft.
3721 Mercedes Place #10, Canfield, OH 44406
MLS# 5248023Listed by: BROKERS REALTY GROUP - New
 $398,900Active3 beds 3 baths
9875 Detwiler Road, Canfield, OH 44406
MLS# 5247550Listed by: MCDOWELL HOMES REAL ESTATE SERVICES  $475,000Pending2 beds 2 baths1,681 sq. ft.
5050 Macy Lane, Canfield, OH 44406
MLS# 5246596Listed by: KELLER WILLIAMS CHERVENIC RLTY- New
 $700,000Active4 beds 5 baths3,916 sq. ft.
262 Topaz Circle, Canfield, OH 44406
MLS# 5246605Listed by: RE/MAX EDGE REALTY  $215,000Active2 beds 3 baths1,684 sq. ft.
3634 Mercedes Place, Canfield, OH 44406
MLS# 5246219Listed by: ZID REALTY & ASSOCIATES $677,500Active5 beds 6 baths5,592 sq. ft.
30 White Oak Court, Canfield, OH 44406
MLS# 5239759Listed by: BURGAN REAL ESTATE $309,900Pending3 beds 3 baths2,735 sq. ft.
594 Shadydale Drive, Canfield, OH 44406
MLS# 5245341Listed by: KLACIK REAL ESTATE


Protect your home and budget from life's surprises with an Assurant Home Warranty, backed by a partner that supports you through every step of homeownership. Explore Plans.
© 2026 Better Homes and Gardens Real Estate LLC. An Anywhere Real Estate company. All rights reserved. Better Homes and Gardens® Real Estate is a registered trademark owned by Meredith Operations Corporation, licensed to Better Homes and Gardens Real Estate LLC and used with permission. Better Homes and Gardens Real Estate LLC fully supports the principles of the Fair Housing Act and the Equal Opportunity Act. Listing information is deemed reliable but is not guaranteed accurate.
Each office is independently owned and operated.
Any services or products provided by third parties are not provided by, affiliated with or related to Better Homes and Gardens Real Estate LLC, or its affiliated companies.