
3998 Mary Way, Canfield, OH 44406
Local realty services provided by:Better Homes and Gardens Real Estate Central
Listed by: holly ritchie, rachel rafeedie
Office: keller williams chervenic rlty
MLS#:5232061
Source:OH_NORMLS
Price summary
- Price:$579,000
- Price per sq. ft.:$154.07
- Monthly HOA dues:$125
About this home
Welcome to this beautifully maintained 2021-built ranch in Summer Wind Development, located in the Canfield Local School District and situated on a quiet cul-de-sac. Offering over 3,700 square feet of finished living space, this home combines convenient one-floor living with an expansive finished lower level.
The main level features a vaulted great room with custom built-in bookshelves and luxury vinyl tile flooring. The kitchen offers a large center island with granite countertops, abundant cabinetry, two pantries, and a dining area with tray ceilings. The owner’s suite includes tray ceilings, walk-in closet, double vanity, soaking tub, tiled walk-in shower, and access to the covered patio. Two additional bedrooms, full bath, half bath, laundry room, and versatile flex room complete the main level.
The finished lower level adds a large recreation room, two additional bedrooms, full bath, custom shelving, and ample storage, providing flexible space for guests, recreation, hobbies, or an office.
Enjoy the backyard retreat with a 10’ x 20’ covered patio, brick paver patio, gas fire pit, professionally maintained landscaping, underground sprinkler system, electric fence, and generous green space. Additional features include a Vivint security system.
Summer Wind residents enjoy community amenities including a clubhouse with gathering room, fitness center, swimming pool, and more.
This Canfield ranch offers modern finishes, extensive finished living space, outdoor living areas, and desirable community amenities, all within the Canfield Local School District...
Contact an agent
Home facts
- Year built:2021
- Subdivision & Development:Summer Wind Dev 33
- Listing ID #:5232061
- Added:55 day(s) ago
- Updated:September 25, 2026 at 08:18 AM
Rooms and interior
- Bedrooms:5
- Total bathrooms:4
- Full bathrooms:3
- Half bathrooms:1
- Rooms Total:7
- Kitchen Description:Dishwasher, Disposal, Range, Refrigerator
- Basement:Yes
- Basement Description:Full, Sump Pump
- Living area:3,758 sq. ft.
Heating and cooling
- Cooling:Central Air
- Heating:Gas
- Central air:Yes
Structure and exterior
- Roof:Asphalt
- Year built:2021
- Building area:3,758 sq. ft.
- Lot area:0.56 Acres
- Architectural Style:Ranch
- Construction Materials:Stone, Vinyl Siding
- Exterior Features:Patio
- Levels:1 Story
Utilities
- Water:Public
- Sewer:Public Sewer
Finances and disclosures
- Price:$579,000
- Price per sq. ft.:$154.07
- Tax amount:$5,359 (2025)
Features and amenities
- Appliances:Dishwasher, Disposal, Range, Refrigerator, Washer
- Laundry features:Dryer, Washer
- Amenities:Security System, Smoke Detectors
- Pool features:Community
Parking
- Parking description:Attached, Garage
- Garage:Yes
- Garage spaces:2

New listings near 3998 Mary Way
- Open Fri, 5 to 7pmNew
 $398,900Active3 beds 3 baths
9875 Detwiler Road, Canfield, OH 44406
MLS# 5247550Listed by: MCDOWELL HOMES REAL ESTATE SERVICES - New
 $475,000Active2 beds 2 baths1,681 sq. ft.
5050 Macy Lane, Canfield, OH 44406
MLS# 5246596Listed by: KELLER WILLIAMS CHERVENIC RLTY - Open Sat, 11am to 1pmNew
 $700,000Active4 beds 5 baths3,916 sq. ft.
262 Topaz Circle, Canfield, OH 44406
MLS# 5246605Listed by: RE/MAX EDGE REALTY - New
 $215,000Active2 beds 3 baths1,684 sq. ft.
3634 Mercedes Place, Canfield, OH 44406
MLS# 5246219Listed by: ZID REALTY & ASSOCIATES - Open Sun, 1 to 2:30pmNew
 $677,500Active5 beds 6 baths5,592 sq. ft.
30 White Oak Court, Canfield, OH 44406
MLS# 5239759Listed by: BURGAN REAL ESTATE  $309,900Pending3 beds 3 baths2,735 sq. ft.
594 Shadydale Drive, Canfield, OH 44406
MLS# 5245341Listed by: KLACIK REAL ESTATE $789,500Pending3 beds 4 baths5,771 sq. ft.
3800 Belle Terreno Way, Canfield, OH 44406
MLS# 5245398Listed by: RUSSELL REAL ESTATE SERVICES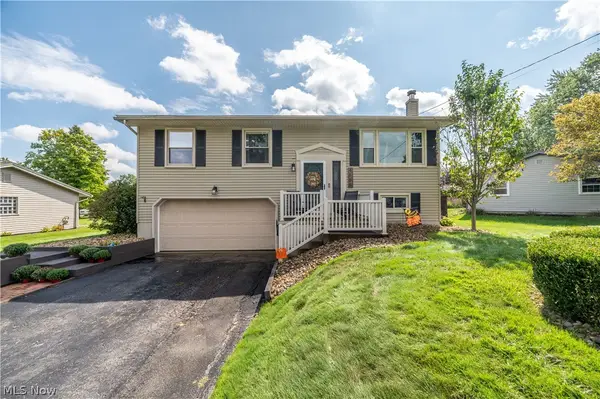 $235,000Pending3 beds 3 baths1,976 sq. ft.
4585 Alderwood Drive, Canfield, OH 44406
MLS# 5244753Listed by: CENTURY 21 LAKESIDE REALTY- New
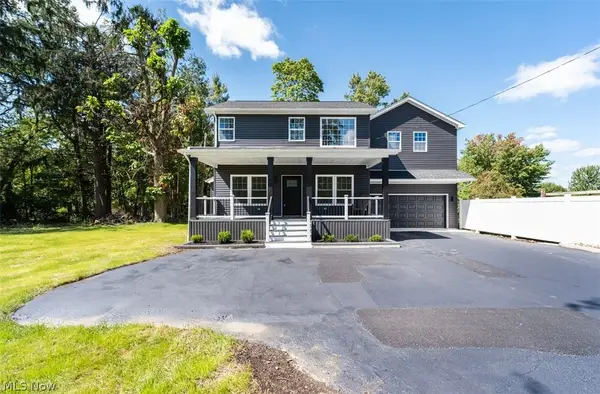 $499,000Active3 beds 4 baths2,820 sq. ft.
4702 Messerly Road, Canfield, OH 44406
MLS# 5244101Listed by: COLDWELL BANKER SCHMIDT REALTY  $755,000Active5 beds 3 baths4,179 sq. ft.
6859 Fairground Boulevard, Canfield, OH 44406
MLS# 5244121Listed by: AGENCY REAL ESTATE


Protect your home and budget from life's surprises with an Assurant Home Warranty, backed by a partner that supports you through every step of homeownership. Explore Plans.
© 2026 Better Homes and Gardens Real Estate LLC. An Anywhere Real Estate company. All rights reserved. Better Homes and Gardens® Real Estate is a registered trademark owned by Meredith Operations Corporation, licensed to Better Homes and Gardens Real Estate LLC and used with permission. Better Homes and Gardens Real Estate LLC fully supports the principles of the Fair Housing Act and the Equal Opportunity Act. Listing information is deemed reliable but is not guaranteed accurate.
Each office is independently owned and operated.
Any services or products provided by third parties are not provided by, affiliated with or related to Better Homes and Gardens Real Estate LLC, or its affiliated companies.