
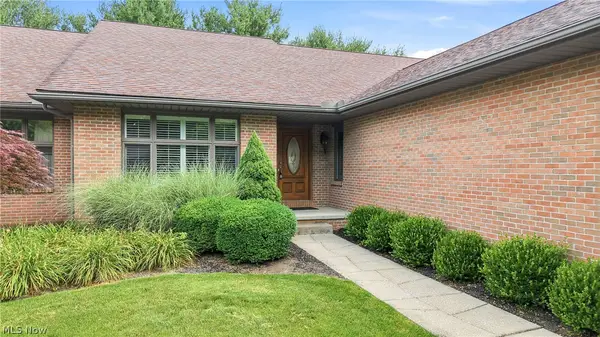
40 White Oak Court, Canfield, OH 44406
Local realty services provided by:Better Homes and Gardens Real Estate Central
Upcoming open houses
- Sun, Oct 0412:00 pm - 01:00 pm
Listed by: patty bates, allison a kiko
Office: agency real estate
MLS#:5239491
Source:OH_NORMLS
Price summary
- Price:$629,900
- Price per sq. ft.:$147.45
About this home
Stunning custom-built Canfield ranch! Nestled on a private cul-de-sac, this home offers 3,272 sq. ft. of spacious one-floor living plus approximately 1,000 sq. ft. of finished lower-level space, perfect for a potential 4th bedroom or recreation room. Beautifully updated and move-in ready, this home offers a functional layout with plenty of space to enjoy!
Step inside to an inviting open floor plan with high ceilings and new Evolv hybrid wood flooring throughout kitchen, living room, great room, dining room, sunroom and half bath.
The spacious eat-in kitchen features new granite countertops, custom cabinetry, under cabinet lighting, a center island with cooktop, wine storage, buffet server, and black stainless-steel appliances. Abundant cabinetry and counter space, along with an open connection to the surrounding living areas, make this kitchen truly the heart of the home.
The generous master bedroom suite features two large walk-in closets and a private bath complete with a tiled walk-in shower, jetted tub, skylight and double vanity. Additional conveniences include a remodeled half bath, new carpet in all bedrooms, and a dedicated laundry room with cabinetry and utility sink.
Architectural details including crown molding, pillars and solid doors showcase the craftsmanship found throughout the home, while a beautiful floor-to-ceiling gas fireplace creates a warm and inviting focal point. Neutral paint colors provide a fresh, timeless backdrop throughout.
Outside, impressive curb appeal is enhanced by updated landscaping with decorative stone, a brick front porch, an extra-wide concrete driveway and a spacious patio. The property also features a water irrigation system, invisible dog fence, and new roof in 2020.
40 White Oak Court is a truly special home. Enjoy the ease of one-floor living, a functional and thoughtfully designed layout, and a beautifully updated home that is ready to move right in and enjoy—all within the Canfield Local School District!...
Contact an agent
Home facts
- Year built:1999
- Subdivision & Development:Willow Way
- Listing ID #:5239491
- Added:1 day(s) ago
- Updated:September 29, 2026 at 02:24 PM
Rooms and interior
- Bedrooms:3
- Total bathrooms:3
- Full bathrooms:2
- Half bathrooms:1
- Rooms Total:6
- Kitchen Description:Cooktop, Dishwasher, Disposal, Range, Refrigerator
- Basement:Yes
- Basement Description:Full, Partially Furnished, Sump Pump
- Living area:4,272 sq. ft.
Heating and cooling
- Cooling:Central Air
- Heating:Forced Air, Gas
- Central air:Yes
Structure and exterior
- Roof:Asphalt, Fiberglass
- Year built:1999
- Building area:4,272 sq. ft.
- Lot area:0.57 Acres
- Architectural Style:Ranch
- Construction Materials:Brick, Stucco, Vinyl Siding
- Exterior Features:Patio, Porch
- Levels:1 Story
Utilities
- Water:Public
- Sewer:Public Sewer
Finances and disclosures
- Price:$629,900
- Price per sq. ft.:$147.45
- Tax amount:$7,168 (2025)
Features and amenities
- Appliances:Cooktop, Dishwasher, Disposal, Range, Refrigerator, Washer
- Laundry features:Dryer, Washer
Parking
- Parking description:Attached, Garage, Paved
- Garage:Yes
- Garage spaces:2

New listings near 40 White Oak Court
- Open Sun, 3 to 4:30pmNew
 $284,900Active3 beds 2 baths1,502 sq. ft.
31 Parkside Circle #1, Canfield, OH 44406
MLS# 5248564Listed by: BERKSHIRE HATHAWAY HOMESERVICES STOUFFER REALTY - New
 $139,000Active2 beds 1 baths1,008 sq. ft.
295 Carriage Lane, Canfield, OH 44406
MLS# 5248428Listed by: KELLER WILLIAMS CHERVENIC RLTY - New
 $414,900Active5 beds 3 baths3,931 sq. ft.
3721 Mercedes Place #10, Canfield, OH 44406
MLS# 5248023Listed by: BROKERS REALTY GROUP - New
 $398,900Active3 beds 3 baths
9875 Detwiler Road, Canfield, OH 44406
MLS# 5247550Listed by: MCDOWELL HOMES REAL ESTATE SERVICES  $475,000Pending2 beds 2 baths1,681 sq. ft.
5050 Macy Lane, Canfield, OH 44406
MLS# 5246596Listed by: KELLER WILLIAMS CHERVENIC RLTY- New
 $700,000Active4 beds 5 baths3,916 sq. ft.
262 Topaz Circle, Canfield, OH 44406
MLS# 5246605Listed by: RE/MAX EDGE REALTY  $215,000Active2 beds 3 baths1,684 sq. ft.
3634 Mercedes Place, Canfield, OH 44406
MLS# 5246219Listed by: ZID REALTY & ASSOCIATES $677,500Active5 beds 6 baths5,592 sq. ft.
30 White Oak Court, Canfield, OH 44406
MLS# 5239759Listed by: BURGAN REAL ESTATE $309,900Pending3 beds 3 baths2,735 sq. ft.
594 Shadydale Drive, Canfield, OH 44406
MLS# 5245341Listed by: KLACIK REAL ESTATE


Protect your home and budget from life's surprises with an Assurant Home Warranty, backed by a partner that supports you through every step of homeownership. Explore Plans.
© 2026 Better Homes and Gardens Real Estate LLC. An Anywhere Real Estate company. All rights reserved. Better Homes and Gardens® Real Estate is a registered trademark owned by Meredith Operations Corporation, licensed to Better Homes and Gardens Real Estate LLC and used with permission. Better Homes and Gardens Real Estate LLC fully supports the principles of the Fair Housing Act and the Equal Opportunity Act. Listing information is deemed reliable but is not guaranteed accurate.
Each office is independently owned and operated.
Any services or products provided by third parties are not provided by, affiliated with or related to Better Homes and Gardens Real Estate LLC, or its affiliated companies.