
4190 Timberbrook Drive, Canfield, OH 44406
Local realty services provided by:Better Homes and Gardens Real Estate Central
4190 Timberbrook Drive,Canfield, OH 44406
$343,000
- 3 Beds
- 4 Baths
- - sq. ft.
- Single family
- Sold
Listed by: stacy scheetz
Office: century 21 lakeside realty
MLS#:5225990
Source:OH_NORMLS
Sorry, we are unable to map this address
Price summary
- Price:$343,000
About this home
Welcome to your dream home, located in the highly desirable Austintown School District! As you walk into the inviting first-floor foyer, you are greeted by both a formal living room and a formal dining room, setting a tone of elegance and comfort. The main level flows into a beautifully updated kitchen that serves as the heart of the home, complete with premium granite countertops, brand-new appliances, and a large, inviting center island perfect for hosting. Directly off the kitchen, the spacious family room boasts dramatic cathedral ceilings, creating a bright and airy atmosphere for everyday relaxation.Through the double doors of the family room, you step directly into your own private backyard oasis. This outdoor retreat features a stamped concrete patio equipped with a durable hard-top gazebo, alongside a large deck attached to a 27-foot pool—all securely enclosed within a fully fenced yard. Moving to the second floor, you will find three comfortable bedrooms, including a spacious primary suite featuring its own private ensuite bathroom, as well as a second full bathroom located off the hallway. For additional recreation, the partially finished basement offers the perfect layout for a custom man cave, while conveniently housing a third full bathroom and a dedicated laundry area.This home has been meticulously maintained. The roof was entirely replaced in 2020, followed by the installation of brand-new front and back exterior doors in 2021. Most recently in 2024, the property was upgraded with completely new exterior siding and energy-efficient, triple-pane windows throughout. Offering ultimate peace of mind, this home also comes with a one-year home warranty for ease of purchase. Don't miss out on this incredible opportunity—call for your private showing today!...
Contact an agent
Home facts
- Year built:1990
- Subdivision & Development:Timberbrook Village
- Listing ID #:5225990
- Added:77 day(s) ago
- Updated:September 24, 2026 at 06:31 AM
Rooms and interior
- Bedrooms:3
- Total bathrooms:4
- Full bathrooms:3
- Half bathrooms:1
- Rooms Total:7
- Kitchen Description:Dishwasher, Disposal, Microwave, Range, Refrigerator
- Basement:Yes
- Basement Description:Common Basement, Full, Partially Furnished, Sump Pump
Heating and cooling
- Cooling:Central Air
- Heating:Forced Air, Gas
- Central air:Yes
Structure and exterior
- Roof:Asphalt
- Year built:1990
- Architectural Style:Conventional
- Construction Materials:Vinyl Siding
- Exterior Features:Deck, Patio
- Levels:2 Story
Utilities
- Water:Public
- Sewer:Public Sewer
Finances and disclosures
- Price:$343,000
- Tax amount:$4,008 (2025)
Features and amenities
- Appliances:Dishwasher, Disposal, Microwave, Range, Refrigerator, Washer, Water Softener
- Laundry features:Dryer, Washer
- Pool features:Above Ground
Parking
- Parking description:Attached, Garage
- Garage:Yes
- Garage spaces:2

New listings near 4190 Timberbrook Drive
- New
 $389,900Active3 beds 3 baths
9875 Detwiler Road, Canfield, OH 44406
MLS# 5247550Listed by: MCDOWELL HOMES REAL ESTATE SERVICES - New
 $475,000Active2 beds 2 baths1,681 sq. ft.
5050 Macy Lane, Canfield, OH 44406
MLS# 5246596Listed by: KELLER WILLIAMS CHERVENIC RLTY - Open Sat, 11am to 1pmNew
 $700,000Active4 beds 5 baths3,916 sq. ft.
262 Topaz Circle, Canfield, OH 44406
MLS# 5246605Listed by: RE/MAX EDGE REALTY - New
 $215,000Active2 beds 3 baths1,684 sq. ft.
3634 Mercedes Place, Canfield, OH 44406
MLS# 5246219Listed by: ZID REALTY & ASSOCIATES - Open Sun, 1 to 2:30pmNew
 $677,500Active5 beds 6 baths5,592 sq. ft.
30 White Oak Court, Canfield, OH 44406
MLS# 5239759Listed by: BURGAN REAL ESTATE  $309,900Pending3 beds 3 baths2,735 sq. ft.
594 Shadydale Drive, Canfield, OH 44406
MLS# 5245341Listed by: KLACIK REAL ESTATE $789,500Pending3 beds 4 baths5,771 sq. ft.
3800 Belle Terreno Way, Canfield, OH 44406
MLS# 5245398Listed by: RUSSELL REAL ESTATE SERVICES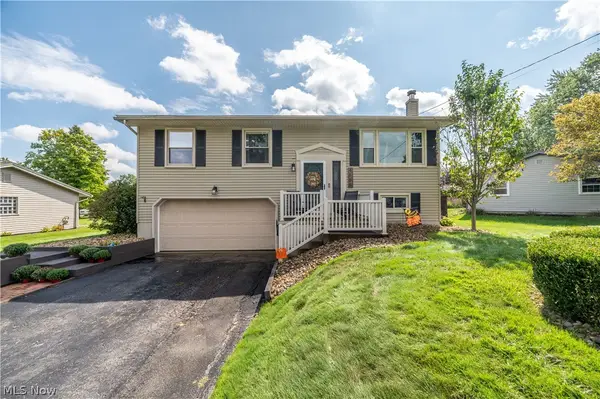 $235,000Pending3 beds 3 baths1,976 sq. ft.
4585 Alderwood Drive, Canfield, OH 44406
MLS# 5244753Listed by: CENTURY 21 LAKESIDE REALTY- New
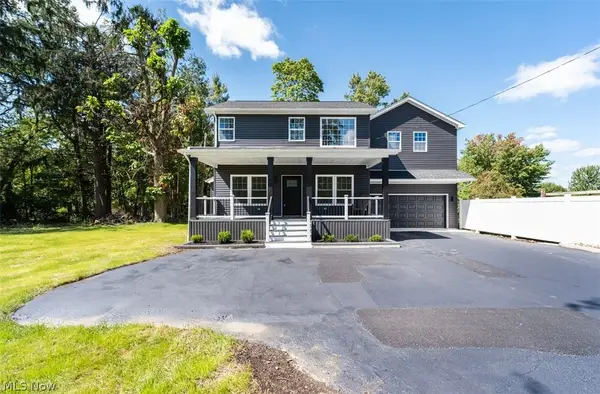 $499,000Active3 beds 4 baths2,820 sq. ft.
4702 Messerly Road, Canfield, OH 44406
MLS# 5244101Listed by: COLDWELL BANKER SCHMIDT REALTY - New
 $755,000Active5 beds 3 baths4,179 sq. ft.
6859 Fairground Boulevard, Canfield, OH 44406
MLS# 5244121Listed by: AGENCY REAL ESTATE


Protect your home and budget from life's surprises with an Assurant Home Warranty, backed by a partner that supports you through every step of homeownership. Explore Plans.
© 2026 Better Homes and Gardens Real Estate LLC. An Anywhere Real Estate company. All rights reserved. Better Homes and Gardens® Real Estate is a registered trademark owned by Meredith Operations Corporation, licensed to Better Homes and Gardens Real Estate LLC and used with permission. Better Homes and Gardens Real Estate LLC fully supports the principles of the Fair Housing Act and the Equal Opportunity Act. Listing information is deemed reliable but is not guaranteed accurate.
Each office is independently owned and operated.
Any services or products provided by third parties are not provided by, affiliated with or related to Better Homes and Gardens Real Estate LLC, or its affiliated companies.