
4702 Messerly Road, Canfield, OH 44406
Local realty services provided by:Better Homes and Gardens Real Estate Central
Upcoming open houses
- Sat, Sep 1912:00 pm - 03:00 pm
Listed by: aseel ahmad
Office: coldwell banker schmidt realty
MLS#:5244101
Source:OH_NORMLS
Price summary
- Price:$499,000
- Price per sq. ft.:$176.95
About this home
OPEN HOUSE SATURDAY 8/18
THE HOUSE IS NEW. THE LOT IS HUGE. THE OPPORTUNITY IS RARE. Welcome to 1.72 Acres of Possibilities.
Quality craftsmanship and refined finishes define this stunning New Build. Inside welcomes you with, Premium luxury vinyl flooring, Beautiful Granite wrapped Fireplace, and a Grand Red Oak Staircase. The kitchen features abundant Shaker Style Cabinetry, Quartz Countertops, and Stainless Steel Appliances. The kitchen also offers convenient access to the outdoors, with a door leading to the rear deck as well as garage. Upstairs, 3 spacious Bedrooms all finished with plush carpeting and modern finishes including 2 Full Baths. The fully finished lower level adds even more versatile living space, completed with plush carpet, tile flooring, and a half bath.
Additional highlights include Spray Foam Insulation, New Septic, 2 Car Garage, and a freshly Sealed Driveway.
Step outside and enjoy the best of outdoor living, from a welcoming front Porch and expansive rear Deck overlooking the backyard.
A truly Special property where quality, comfort, and space all come together. Waiting for you to call home!!!...
Contact an agent
Home facts
- Year built:2026
- Subdivision & Development:Canfield Township Original 04 Div
- Listing ID #:5244101
- Added:1 day(s) ago
- Updated:September 14, 2026 at 08:44 PM
Rooms and interior
- Bedrooms:3
- Total bathrooms:4
- Full bathrooms:2
- Half bathrooms:2
- Kitchen Description:Dishwasher, Disposal, Microwave, Range, Refrigerator
- Basement:Yes
- Basement Description:Finished
- Living area:2,820 sq. ft.
Heating and cooling
- Cooling:Central Air
- Heating:Forced Air
- Central air:Yes
Structure and exterior
- Roof:Shingle
- Year built:2026
- Building area:2,820 sq. ft.
- Lot area:1.72 Acres
- Architectural Style:Colonial
- Construction Materials:Vinyl Siding
- Exterior Features:Deck
- Levels:2 Story
Utilities
- Water:Public
- Sewer:Septic Tank
Finances and disclosures
- Price:$499,000
- Price per sq. ft.:$176.95
- Tax amount:$2,138 (2025)
Features and amenities
- Appliances:Dishwasher, Disposal, Microwave, Range, Refrigerator
- Amenities:Smoke Detectors
Parking
- Parking description:Attached, Garage
- Garage:Yes
- Garage spaces:2

New listings near 4702 Messerly Road
- New
 $755,000Active5 beds 3 baths4,179 sq. ft.
6859 Fairground Boulevard, Canfield, OH 44406
MLS# 5244121Listed by: AGENCY REAL ESTATE - New
 $349,000Active3 beds 4 baths1,670 sq. ft.
39 Morningview Circle, Canfield, OH 44406
MLS# 5243271Listed by: MORE OPTIONS REALTY, LLC - New
 $237,000Active3 beds 2 baths1,410 sq. ft.
4508 Messerly Road, Canfield, OH 44406
MLS# 5233860Listed by: KELLER WILLIAMS CHERVENIC RLTY - New
 $242,500Active3 beds 3 baths1,856 sq. ft.
4044 Saint Andrews Court #3, Canfield, OH 44406
MLS# 5244371Listed by: KELLY WARREN AND ASSOCIATES RE SOLUTIONS - New
 $199,900Active2 beds 3 baths1,327 sq. ft.
4052 Saint Andrews Court #4, Canfield, OH 44406
MLS# 5243605Listed by: BROKERS REALTY GROUP - New
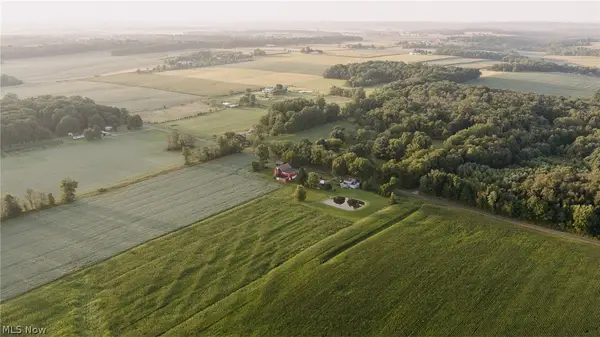 Active73 Acres
6604 W Middletown Road, Canfield, OH 44406
MLS# 5243590Listed by: KIKO - New
 $299,000Active2 beds 2 baths1,679 sq. ft.
90 Montgomery Lane #2, Canfield, OH 44406
MLS# 5243111Listed by: RUSSELL REAL ESTATE SERVICES  $164,900Pending2 beds 1 baths
103 Lisbon Street, Canfield, OH 44406
MLS# 5241118Listed by: BURGAN REAL ESTATE- Open Sun, 12 to 1:30pmNew
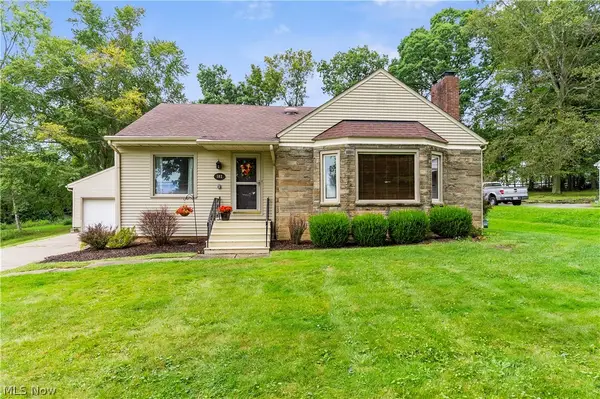 $290,000Active3 beds 3 baths2,634 sq. ft.
102 Hilltop Boulevard, Canfield, OH 44406
MLS# 5242906Listed by: KELLER WILLIAMS CHERVENIC REALTY


Protect your home and budget from life's surprises with an Assurant Home Warranty, backed by a partner that supports you through every step of homeownership. Explore Plans.
© 2026 Better Homes and Gardens Real Estate LLC. An Anywhere Real Estate company. All rights reserved. Better Homes and Gardens® Real Estate is a registered trademark owned by Meredith Operations Corporation, licensed to Better Homes and Gardens Real Estate LLC and used with permission. Better Homes and Gardens Real Estate LLC fully supports the principles of the Fair Housing Act and the Equal Opportunity Act. Listing information is deemed reliable but is not guaranteed accurate.
Each office is independently owned and operated.
Any services or products provided by third parties are not provided by, affiliated with or related to Better Homes and Gardens Real Estate LLC, or its affiliated companies.