
55 Willow Bend Drive, Canfield, OH 44406
Local realty services provided by:Better Homes and Gardens Real Estate Central
Upcoming open houses
- Sun, Jul 1202:00 pm - 04:30 pm
Listed by: steven silvestri
Office: century 21 lakeside realty
MLS#:5225561
Source:OH_NORMLS
Price summary
- Price:$487,500
- Price per sq. ft.:$159.52
About this home
Beautifully maintained 4 bedroom, 3.5 bath home located on a generous corner lot in the quiet and desirable Preserve development in Canfield, with neighborhood access connecting to the Mill Creek Park bike path. The main level offers a welcoming family room with a gas fireplace, an eat-in kitchen with maple cabinetry, and sliding glass doors leading to a spacious two-tier deck. Formal living and dining rooms feature double windows that bring in plenty of natural light, and a convenient first-floor laundry room adds everyday functionality. The second floor includes a spacious master suite with a walk-in closet and remodeled master bath featuring a double vanity and custom tile shower. The finished basement, completed in 2017, offers excellent additional living space with a full bath, kitchenette, two multi-purpose rooms, a large rec room area, and beautiful laminate wood flooring. Outside, enjoy a nicely landscaped fenced-in backyard, newer back patio, and shed with electric. Numerous updates include A/C in 2017, engineered hardwood floors in 2022, remodeled bathrooms, trim, and fencing in 2023, refreshed landscaping and back patio in 2024, roof soft wash and driveway sealing with 5-year warranty in 2025, and all-new lighting fixtures throughout the home in 2026. A wonderful opportunity in one of Canfield’s most desirable neighborhoods!...
Contact an agent
Home facts
- Year built:2005
- Listing ID #:5225561
- Added:1 day(s) ago
- Updated:July 09, 2026 at 02:41 PM
Rooms and interior
- Bedrooms:4
- Total bathrooms:4
- Full bathrooms:3
- Half bathrooms:1
- Rooms Total:9
- Basement:Yes
- Basement Description:Finished, Full
- Living area:3,056 sq. ft.
Heating and cooling
- Cooling:Central Air
- Heating:Forced Air, Gas
- Central air:Yes
Structure and exterior
- Roof:Asphalt, Fiberglass
- Year built:2005
- Building area:3,056 sq. ft.
- Lot area:0.3 Acres
- Architectural Style:Colonial
- Construction Materials:Vinyl Siding
- Exterior Features:Deck, Porch
- Levels:2 Story
Utilities
- Water:Public
- Sewer:Public Sewer
Finances and disclosures
- Price:$487,500
- Price per sq. ft.:$159.52
- Tax amount:$4,451 (2025)
Parking
- Parking description:Attached, Drain, Garage, Paved
- Garage:Yes
- Garage spaces:2

New listings near 55 Willow Bend Drive
- Open Sun, 1 to 2:30pmNew
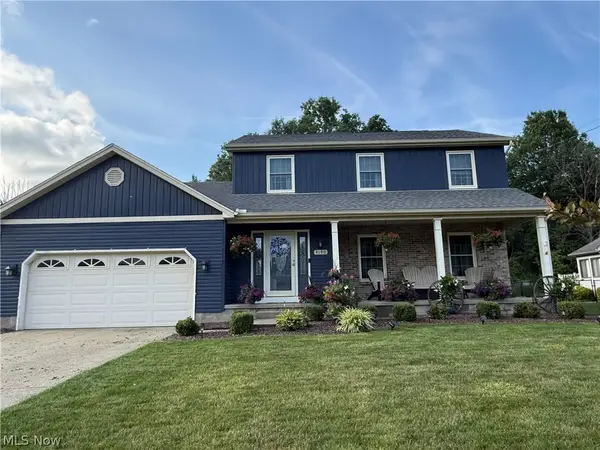 $349,900Active3 beds 4 baths2,388 sq. ft.
4190 Timberbrook Drive, Canfield, OH 44406
MLS# 5225990Listed by: CENTURY 21 LAKESIDE REALTY - New
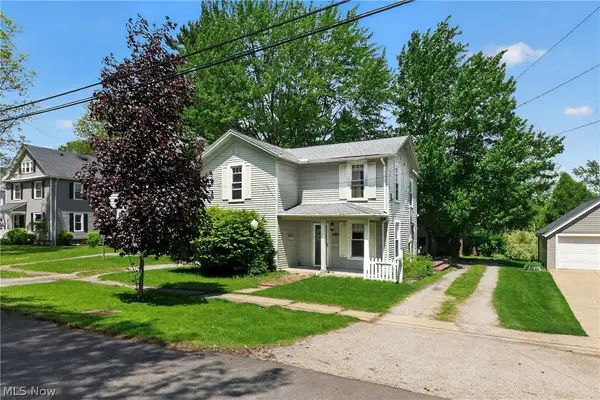 $169,900Active3 beds 2 baths1,734 sq. ft.
104 Court Street, Canfield, OH 44406
MLS# 5224870Listed by: RE/MAX CROSSROADS PROPERTIES - New
 $449,900Active5 beds 3 baths3,931 sq. ft.
3721 Mercedes Place #10, Canfield, OH 44406
MLS# 5224705Listed by: BROKERS REALTY GROUP  $259,900Pending2 beds 2 baths
145 Village Boulevard, Canfield, OH 44406
MLS# 5224391Listed by: CENTURY 21 LAKESIDE REALTY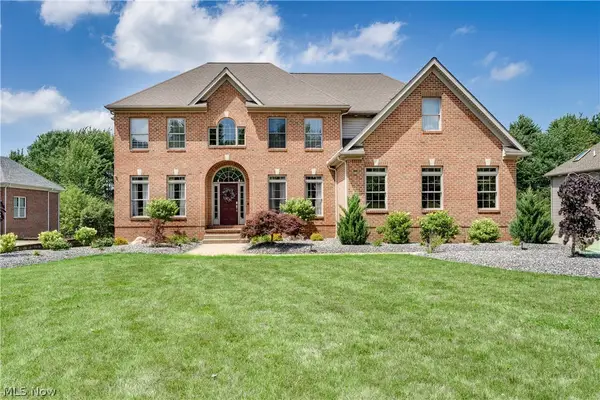 $765,000Pending6 beds 5 baths5,065 sq. ft.
8021 Grayson Drive, Canfield, OH 44406
MLS# 5223696Listed by: KELLER WILLIAMS CHERVENIC RLTY- New
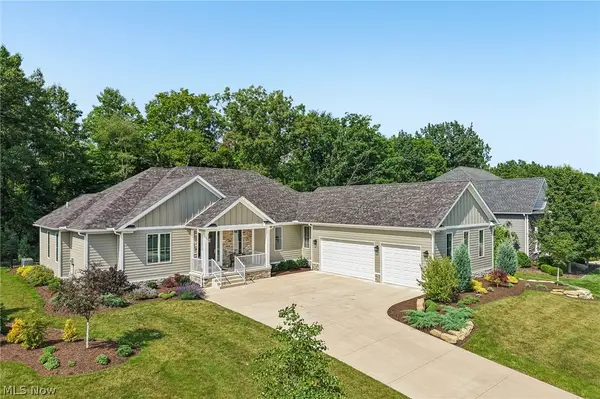 $989,000Active4 beds 4 baths2,758 sq. ft.
6856 Kyle Ridge Pointe, Canfield, OH 44406
MLS# 5223174Listed by: KELLER WILLIAMS CHERVENIC RLTY 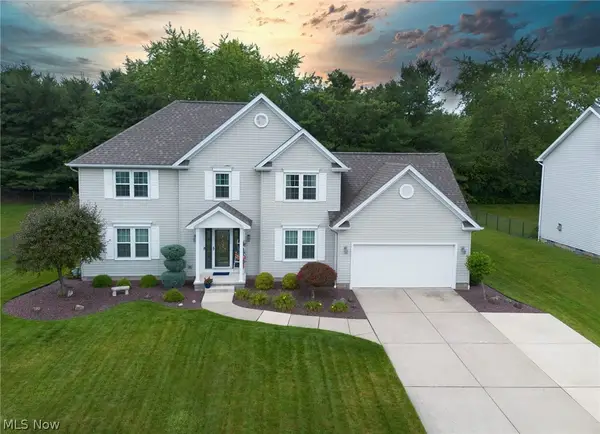 $489,000Active4 beds 3 baths3,053 sq. ft.
18 Morningview Circle, Canfield, OH 44406
MLS# 5222858Listed by: KELLER WILLIAMS CHERVENIC RLTY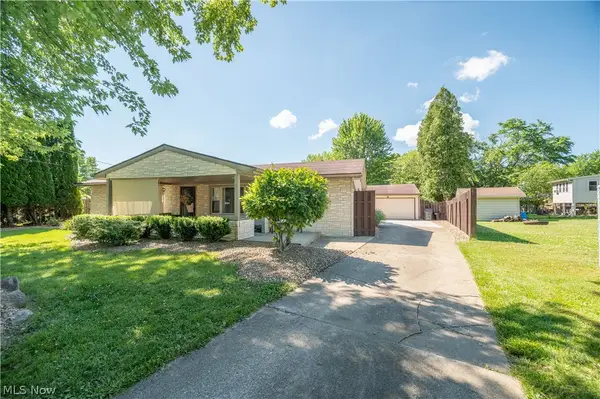 $219,900Pending3 beds 2 baths
3659 Johnson Court, Canfield, OH 44406
MLS# 5220950Listed by: CENTURY 21 LAKESIDE REALTY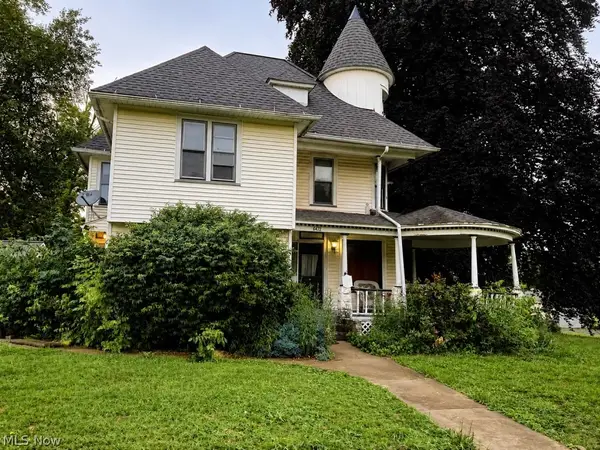 $159,900Active4 beds 2 baths2,392 sq. ft.
6472 W Calla Road, Canfield, OH 44406
MLS# 5222675Listed by: CONTINENTAL REAL ESTATE GROUP, INC.


Protect your home and budget from life's surprises with an Assurant Home Warranty, backed by a partner that supports you through every step of homeownership. Explore Plans.
© 2026 Better Homes and Gardens Real Estate LLC. An Anywhere Real Estate company. All rights reserved. Better Homes and Gardens® Real Estate is a registered trademark owned by Meredith Operations Corporation, licensed to Better Homes and Gardens Real Estate LLC and used with permission. Better Homes and Gardens Real Estate LLC fully supports the principles of the Fair Housing Act and the Equal Opportunity Act. Listing information is deemed reliable but is not guaranteed accurate.
Each office is independently owned and operated.
Any services or products provided by third parties are not provided by, affiliated with or related to Better Homes and Gardens Real Estate LLC, or its affiliated companies.